
Kitchen Lighting: What to Plan Before Renovating
By Optimal Renovations · Published October 12, 2026
A kitchen can look bright in a photograph and still leave the chopping board in shadow. Plan lighting around the work you do, the cabinets you are installing and the way you use the room after dinner. Those decisions are easier to coordinate before the electrical work and cabinetry are finalized.
Start with a marked-up kitchen plan: show the preparation counter, sink, cooking area, island seating and entrances. For each area, record what you need to see, which light will serve it and how you want to control it. Use the checklist below when planning a renovation in Kitchener, Waterloo, Cambridge or Guelph.
Map the activities before placing fixtures
Walk through an ordinary day in the existing kitchen. Where do you make breakfast, read a recipe, wash up or unload groceries? Record the places where your body, an upper cabinet or an open door gets between the light and the task. Note glare as well as dark areas, particularly on a glossy counter or when sitting at the island.
Natural Resources Canada's home lighting guide discusses directing light where it is needed and controlling glare. A useful planning distinction is between general room lighting, light for a specific task and lighting chosen for atmosphere or a feature. Discuss what each proposed fixture contributes instead of assuming every ceiling opening needs another light.
| Area | Question for the lighting plan |
|---|---|
| Main preparation counter | Where will your hands work, and will a person or cabinet block the intended light? |
| Sink and cooking area | What light serves the task, and what is already included in the selected equipment? |
| Island or peninsula | Will it be used for preparation, eating, homework or several of these? |
| Pantry and storage | Can you see inside when doors and drawers are open? |
| Walkways and entrances | How will you switch on useful light when entering from each usual direction? |
For example, an island used for homework may need a different evening setting from the same island used for conversation after dinner. Write both activities on the plan. This is a design brief for the renovation team, not a wiring layout or a fixed rule for the number of fixtures.
Coordinate under-cabinet lighting with the cabinetry
Decide whether you want under-cabinet lighting before the cabinet order is final. Ask the cabinet supplier and electrical contractor to agree where the fittings, wiring and any drivers or power supplies will go. Record how components will remain accessible for service, and whether the cabinet design needs a channel, recess or trim to conceal them.
Bring these questions to the design review:
- Which counter runs should be illuminated, including short sections beside appliances?
- How will the light be positioned relative to the counter edge and backsplash?
- Will individual LED points or the fitting be visible when you are seated?
- Where will a cabinet run end, and how will an interruption at a window or range hood be handled?
- Who supplies each component, checks compatibility and repairs any affected finishes?
Review a sample with the proposed counter and backsplash if possible. The useful question is whether the arrangement works from your normal standing and seated positions. Avoid making the final choice from a product photograph alone.
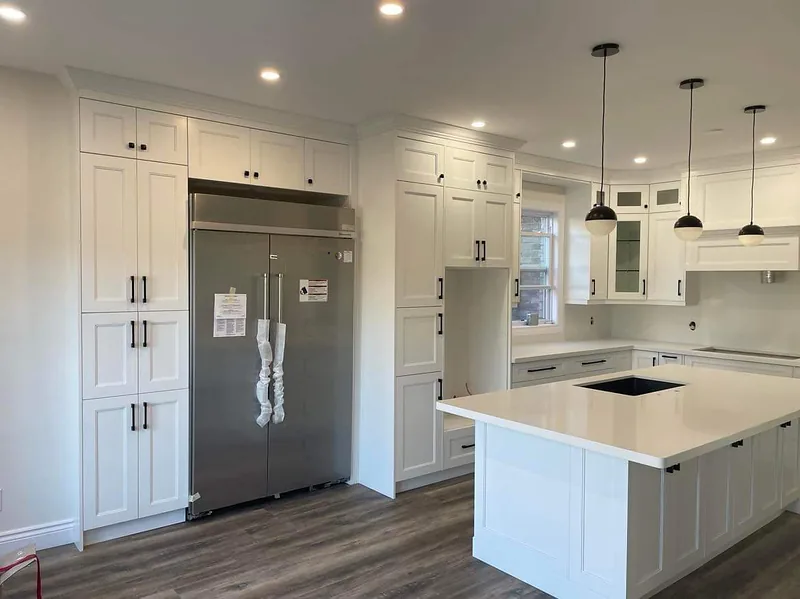
Compare brightness and colour separately
Two lights labelled with similar wattages need not give the result you expect. Natural Resources Canada explains that lumens describe light output, while watts describe electricity use. Colour temperature, expressed in kelvin (K), describes the light's warm or cool appearance: lower values look warmer and higher values look cooler.
Ask for the intended output and colour temperature to be listed with the model number. Then review the appearance with your cabinet, paint, counter and tile samples. Also consider the adjoining room: a kitchen that opens into a dining or living area should be evaluated with those lights on as well.
There is no single colour temperature that every kitchen must use. Record your preference after seeing a sample, and ask the team to coordinate the selected fixtures. If a product offers an adjustable colour setting, agree which setting will be used at handover. This avoids leaving the finished room with an accidental mix.
Choose controls around routines, not a feature list
Describe what you want to turn on together. You might want the preparation counter lit without every ceiling fixture, or a lower evening setting over the island. Ask the electrical contractor to translate those routines into a suitable control arrangement. Decide whether ordinary wall controls meet your needs before adding app-based features.
If dimming is part of the plan, have the contractor verify the exact light, driver and control combination. Manufacturer guidance matters: Lutron's LED troubleshooting guidance, for example, addresses compatibility and behaviour at the low end of the dimming range. This is a reason to check the chosen products together, not a recommendation that every kitchen needs a particular brand.
At handover, ask for a demonstration of the intended settings. Report flicker, buzzing, abrupt changes or a control that does not do what the agreed plan describes. Leave electrical investigation and adjustment to the responsible contractor.
Agree the electrical scope before work is concealed
In Ontario, when hiring a business for electrical work, use a Licensed Electrical Contractor. Have the renovation proposal identify who supplies the lights, who performs the electrical work and who manages the required documentation.
ESA explains that almost all electrical work requires a notification; a municipal building permit does not replace that process. Confirm the requirements and inspection stages for the actual scope before walls or ceilings are closed. This guide helps you prepare design questions; it does not determine electrical requirements for an individual property.
For the wider project, use our kitchen renovation budget guide and kitchen renovation timeline guide. Ask the team to show how lighting selections, product availability and any required access fit into that plan.
Your one-page kitchen lighting brief
Before approving the final scope, bring these items together on one drawing and selection sheet:
- Activities: mark preparation, washing, cooking, seating, storage and walking routes.
- Layout: use the current cabinet and appliance plan, with any unresolved dimensions clearly identified.
- Selections: record fixture models, finish, light output, colour appearance and any owner-supplied items.
- Controls: describe the groups and settings you want, including dimming where specified.
- Coordination: identify access, cabinet modifications, electrical responsibilities and any assumptions in the quote.
- Completion: agree the operating demonstration, documentation and process for addressing outstanding items.
Keep this brief with your quote. If you change a cabinet run, move an island or substitute a light, ask whether the lighting and control plan needs to change too. A written decision is easier for everyone to follow than a selection scattered across several messages.
Plan a kitchen that works after the photos are taken
When you request a kitchen renovation consultation, include a rough room plan, a few photographs and the lighting problems you want to solve. Optimal Renovations serves Kitchener, Waterloo, Cambridge and Guelph. Start with how you use the room, then coordinate the cabinetry, lighting and finishes around those needs.
Sources reviewed October 12, 2026: Natural Resources Canada, Ontario's Electrical Safety Authority and Lutron's manufacturer guidance. Links appear beside the relevant information. Product compatibility and electrical requirements must be confirmed for the selected equipment and project.