Completed kitchen details
Optimal Renovations portfolio
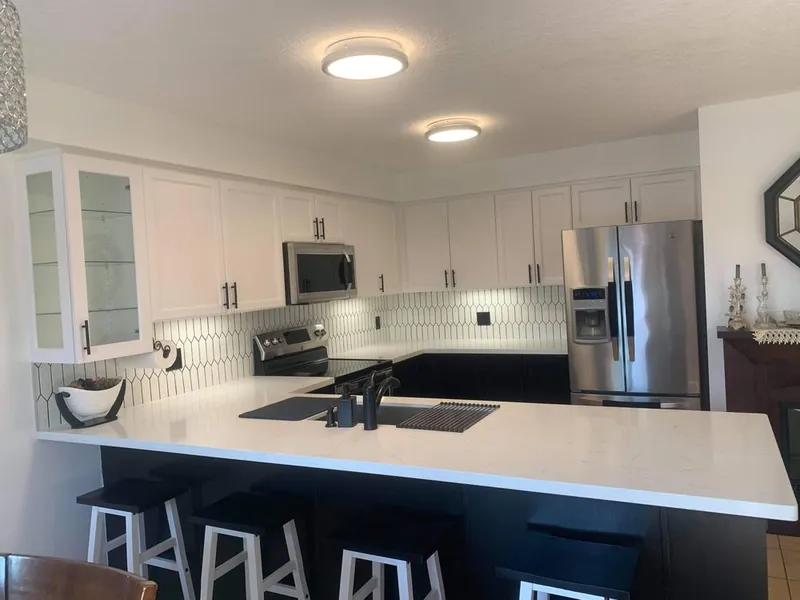
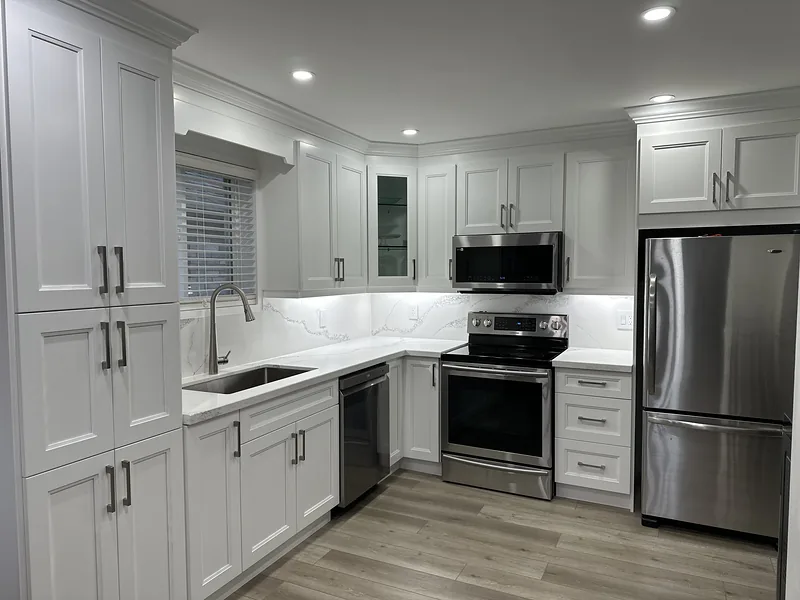
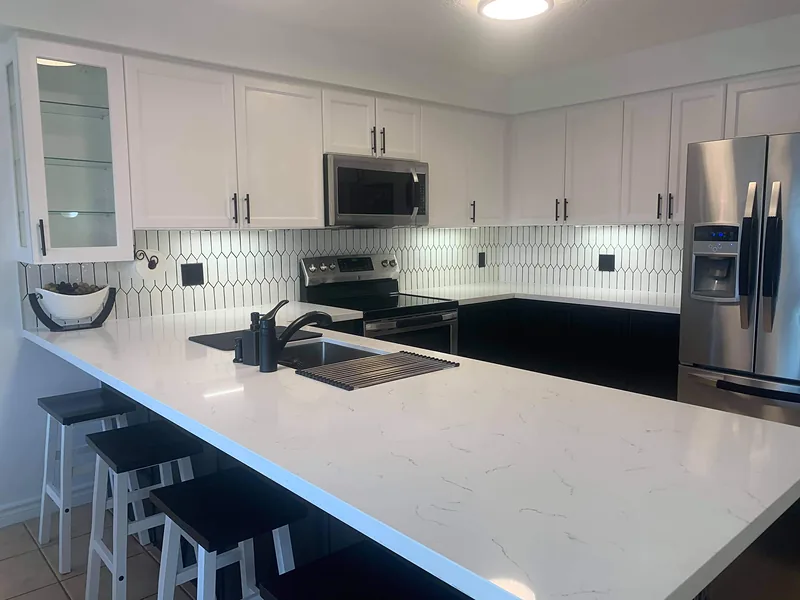
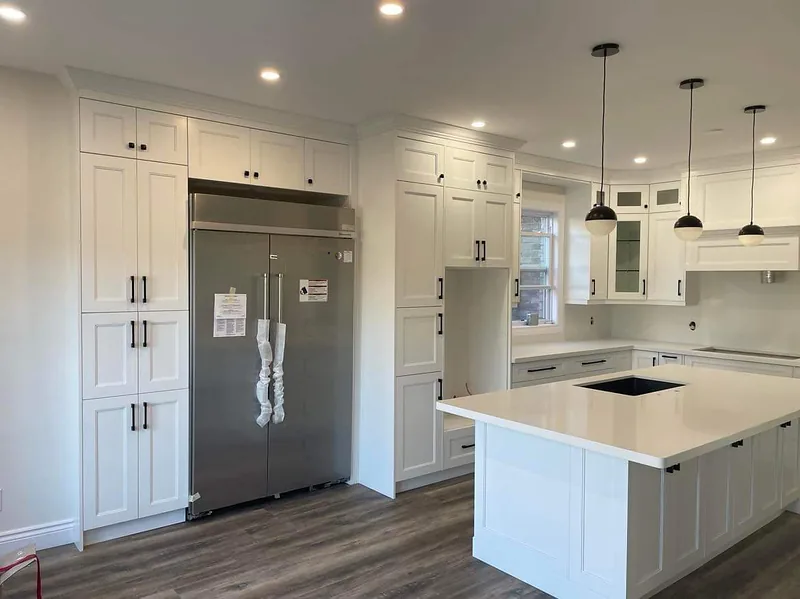
Explore white shaker cabinetry, quartz surfaces and island layouts in these completed kitchens. Open any photo for a closer look.

Custom cabinetry, quartz surfaces and layouts designed around how your family actually lives.
Request received — we'll be in touch within one business day.
A kitchen is the hardest-working room in the house, and the one that punishes shortcuts fastest. We build kitchens in Waterloo Region around how you actually cook, store and gather — then execute with cabinetry, stone and lighting that still look right in fifteen years.
That means proper space planning before a single cabinet is ordered, structural work handled correctly when walls come down, and trades sequenced so the project moves without the chaos most homeowners have been warned about.
Illustrative planning range: $25,000 – $70,000+ · Typical timeline: 4 – 8 weeks
Cabinetry, counters and finished layouts from our existing project portfolio.
Optimal Renovations portfolio
Explore white shaker cabinetry, quartz surfaces and island layouts in these completed kitchens. Open any photo for a closer look.
Use the completed kitchens above to discuss how the room should work, as well as how you want it to look.
The quartz-peninsula example connects a work surface to the surrounding cabinetry. The island examples place a separate counter within the room. Which arrangement suits your home depends on doorways, appliance access, seating and the paths people use through the kitchen.
Before choosing a cabinet layout, mark where the refrigerator, dishwasher and oven open. Discuss preparation space beside the sink and cooking area, and how people will move past someone working at the counter.
The portfolio includes white shaker cabinetry, contrasting dark cabinets and quartz counters. Bring the details you like to the consultation, along with an appliance list and the storage problems you want to solve.
Ask the proposal to identify cabinet dimensions, interior storage, countertop edges and cut-outs, backsplash coverage, lighting and ventilation. Moving the sink or changing an appliance can affect the work beyond the cabinets.
The Huron Park basement project in Kitchener includes a finished kitchen with a quartz island connected to living space. It is a basement-suite example, rather than a main-floor kitchen remodel. Its construction photos show why the kitchen plan and service rough-ins need to be resolved before the finishes.
Confirm which appliances and materials are supplied, which items are allowances, and how any wall or service changes will be assessed. Agree on the period without cooking facilities and what temporary setup is possible. Our renovation process explains the next steps; tell us about your kitchen in Kitchener, Waterloo, Cambridge or Guelph.
Open-concept conversions and work-triangle planning tailored to your home's footprint.
Custom and premium stock cabinets, panelled appliances and storage that earns its space.
Quartz, granite and porcelain surfaces with statement islands and waterfall edges.
Pot lights, under-cabinet lighting and dedicated circuits for modern appliance loads.
Engineered beams for load-bearing walls, with permits and inspections coordinated.
Every drawer, door and finish reviewed together before we call it complete.
Explore project planning and local permit resources for the cities we serve.
We visit your home, measure up and talk through your goals and budget.
A clear, itemized proposal with finishes and a realistic timeline.
One accountable team on site with regular progress updates.
We review every detail together and don't finish until you're thrilled.
Most kitchen renovations in Waterloo Region land between $25,000 and $70,000+ depending on size, cabinetry, countertops, appliances and whether the layout changes. You'll get a clear, itemized quote after a free in-home consultation — never a vague ballpark.
Yes — open-concept conversions are one of the most requested upgrades we do. Where a wall is load-bearing, we engineer and install the proper beam and coordinate the permit and inspections with your local building department so it's done safely and to code.
A full kitchen renovation typically runs 4 to 8 weeks on site depending on scope and cabinetry lead times. We set up a temporary kitchen area where possible and give you a realistic schedule before demolition starts.
Tell us about your project and we'll respond within one business day to book your free consultation.
Request received — we'll be in touch within one business day.

Tell us about your project and we'll get back within one business day with next steps and a free consultation.