
Huron Basement Suite
Huron Park, Kitchener
An unfinished basement built out into a complete self-contained suite — full kitchen, bathroom, living area and storage, framed and finished from bare concrete.
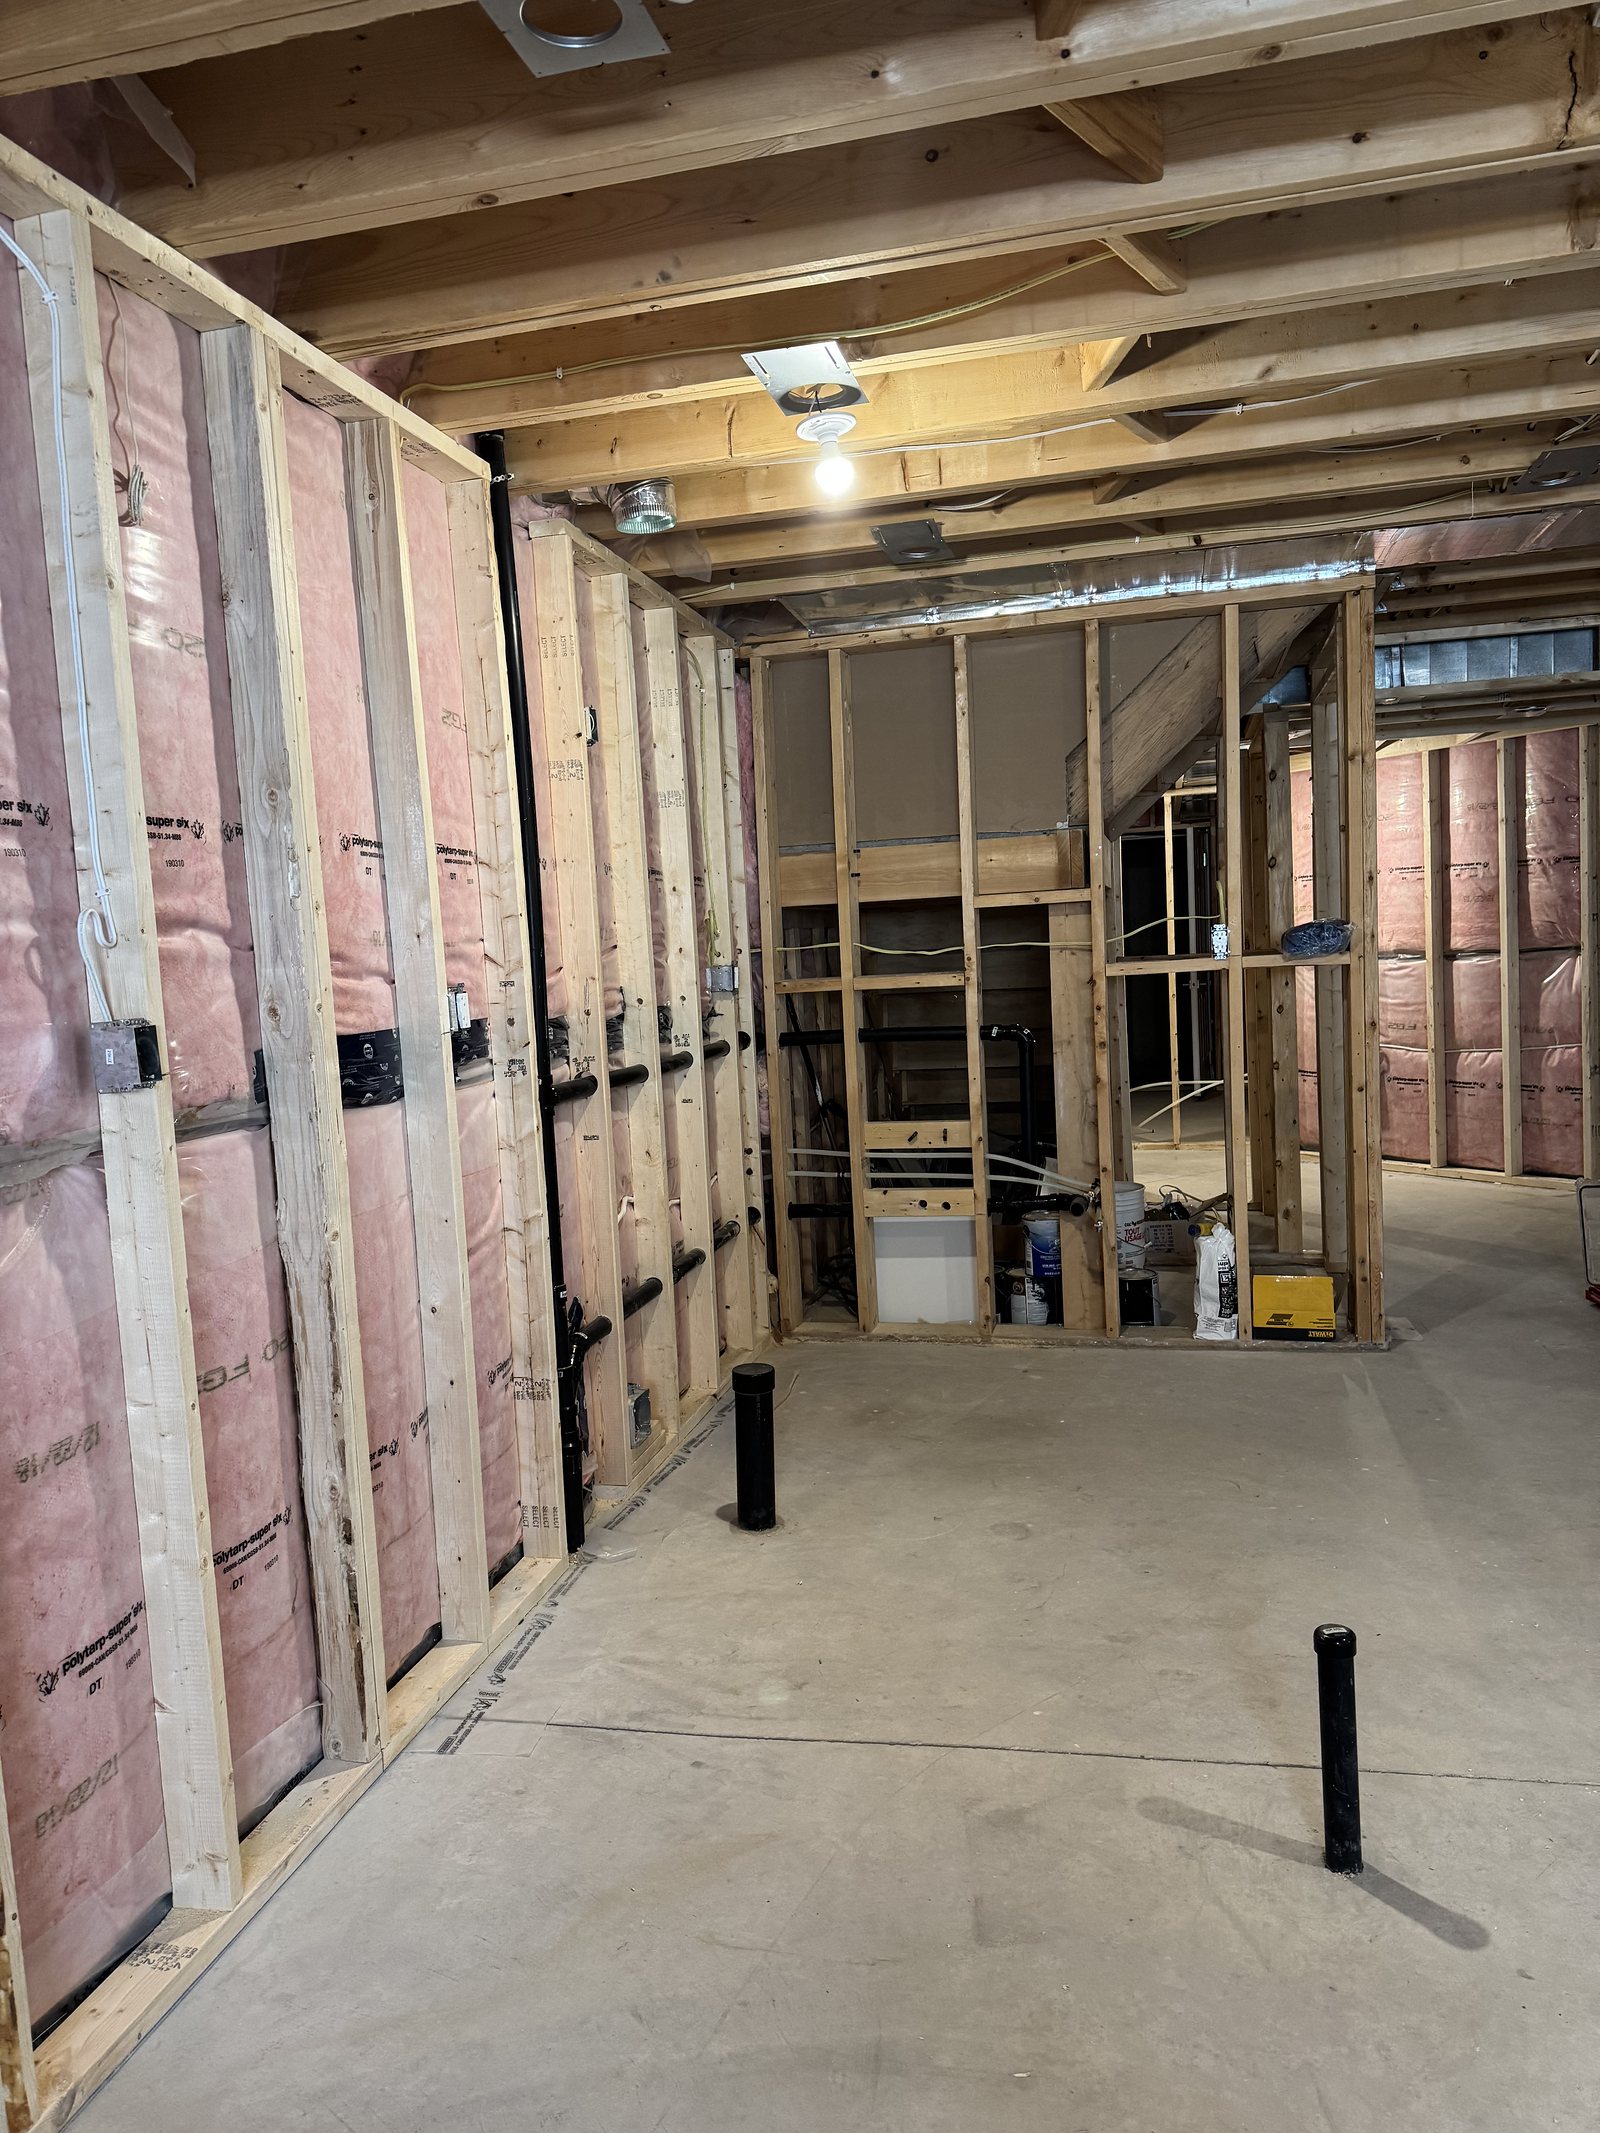 During
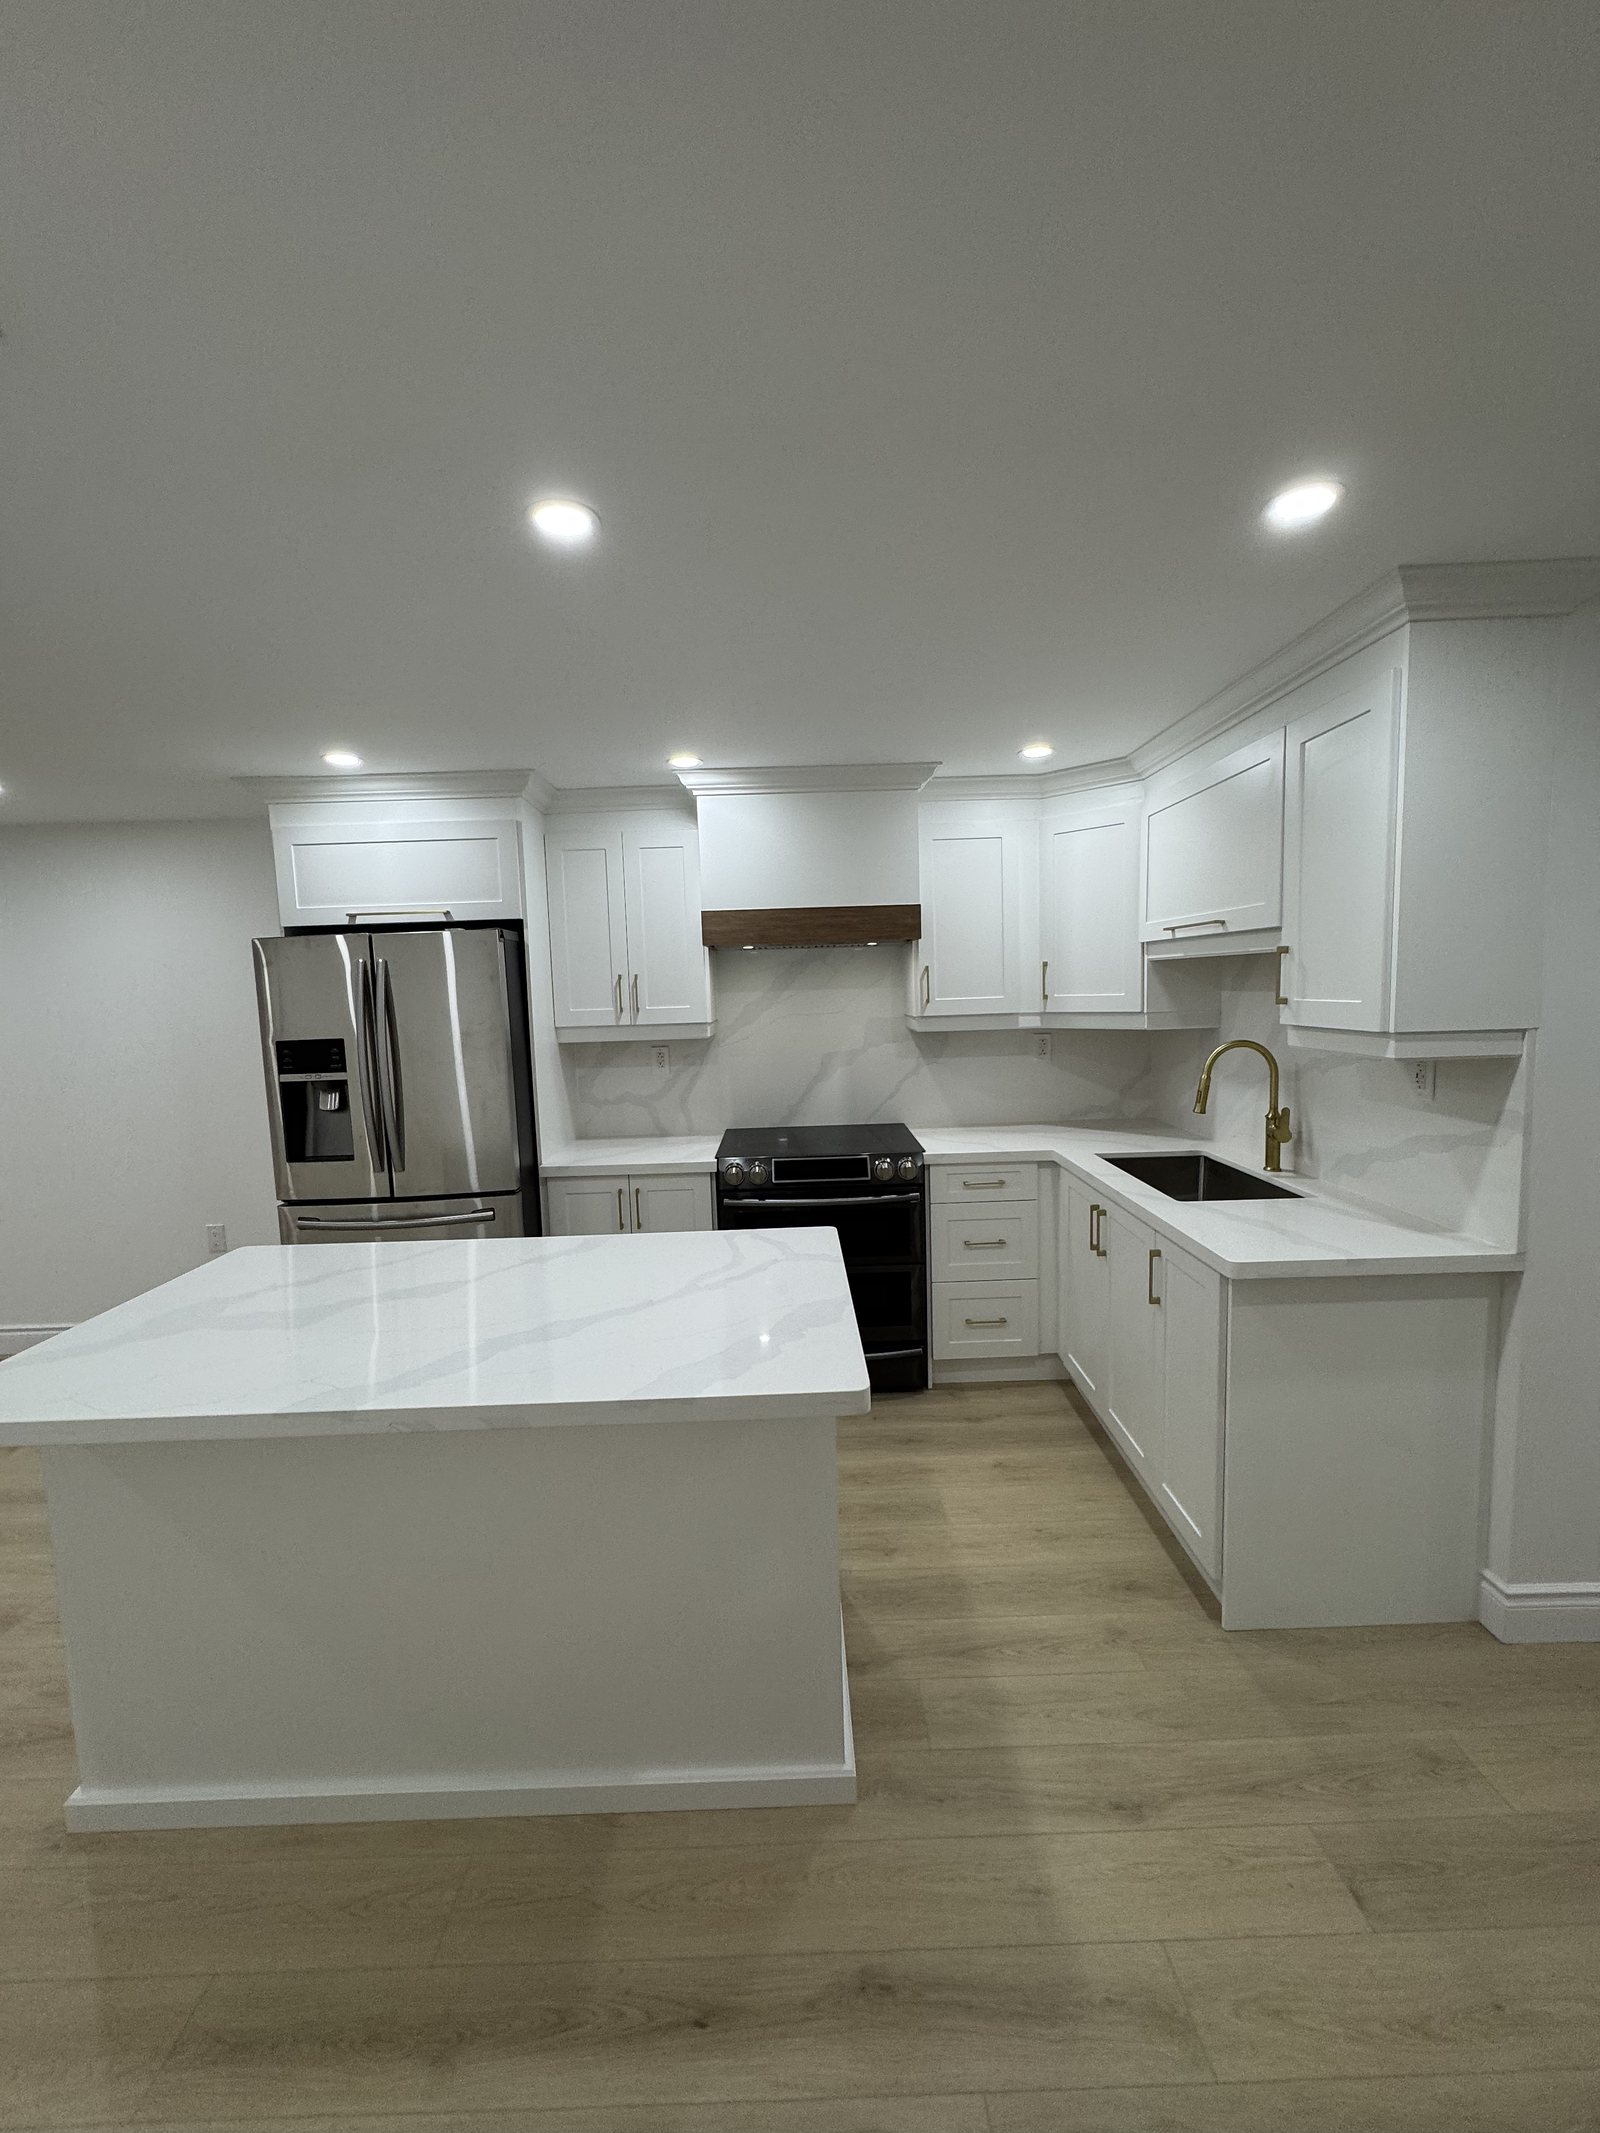 After
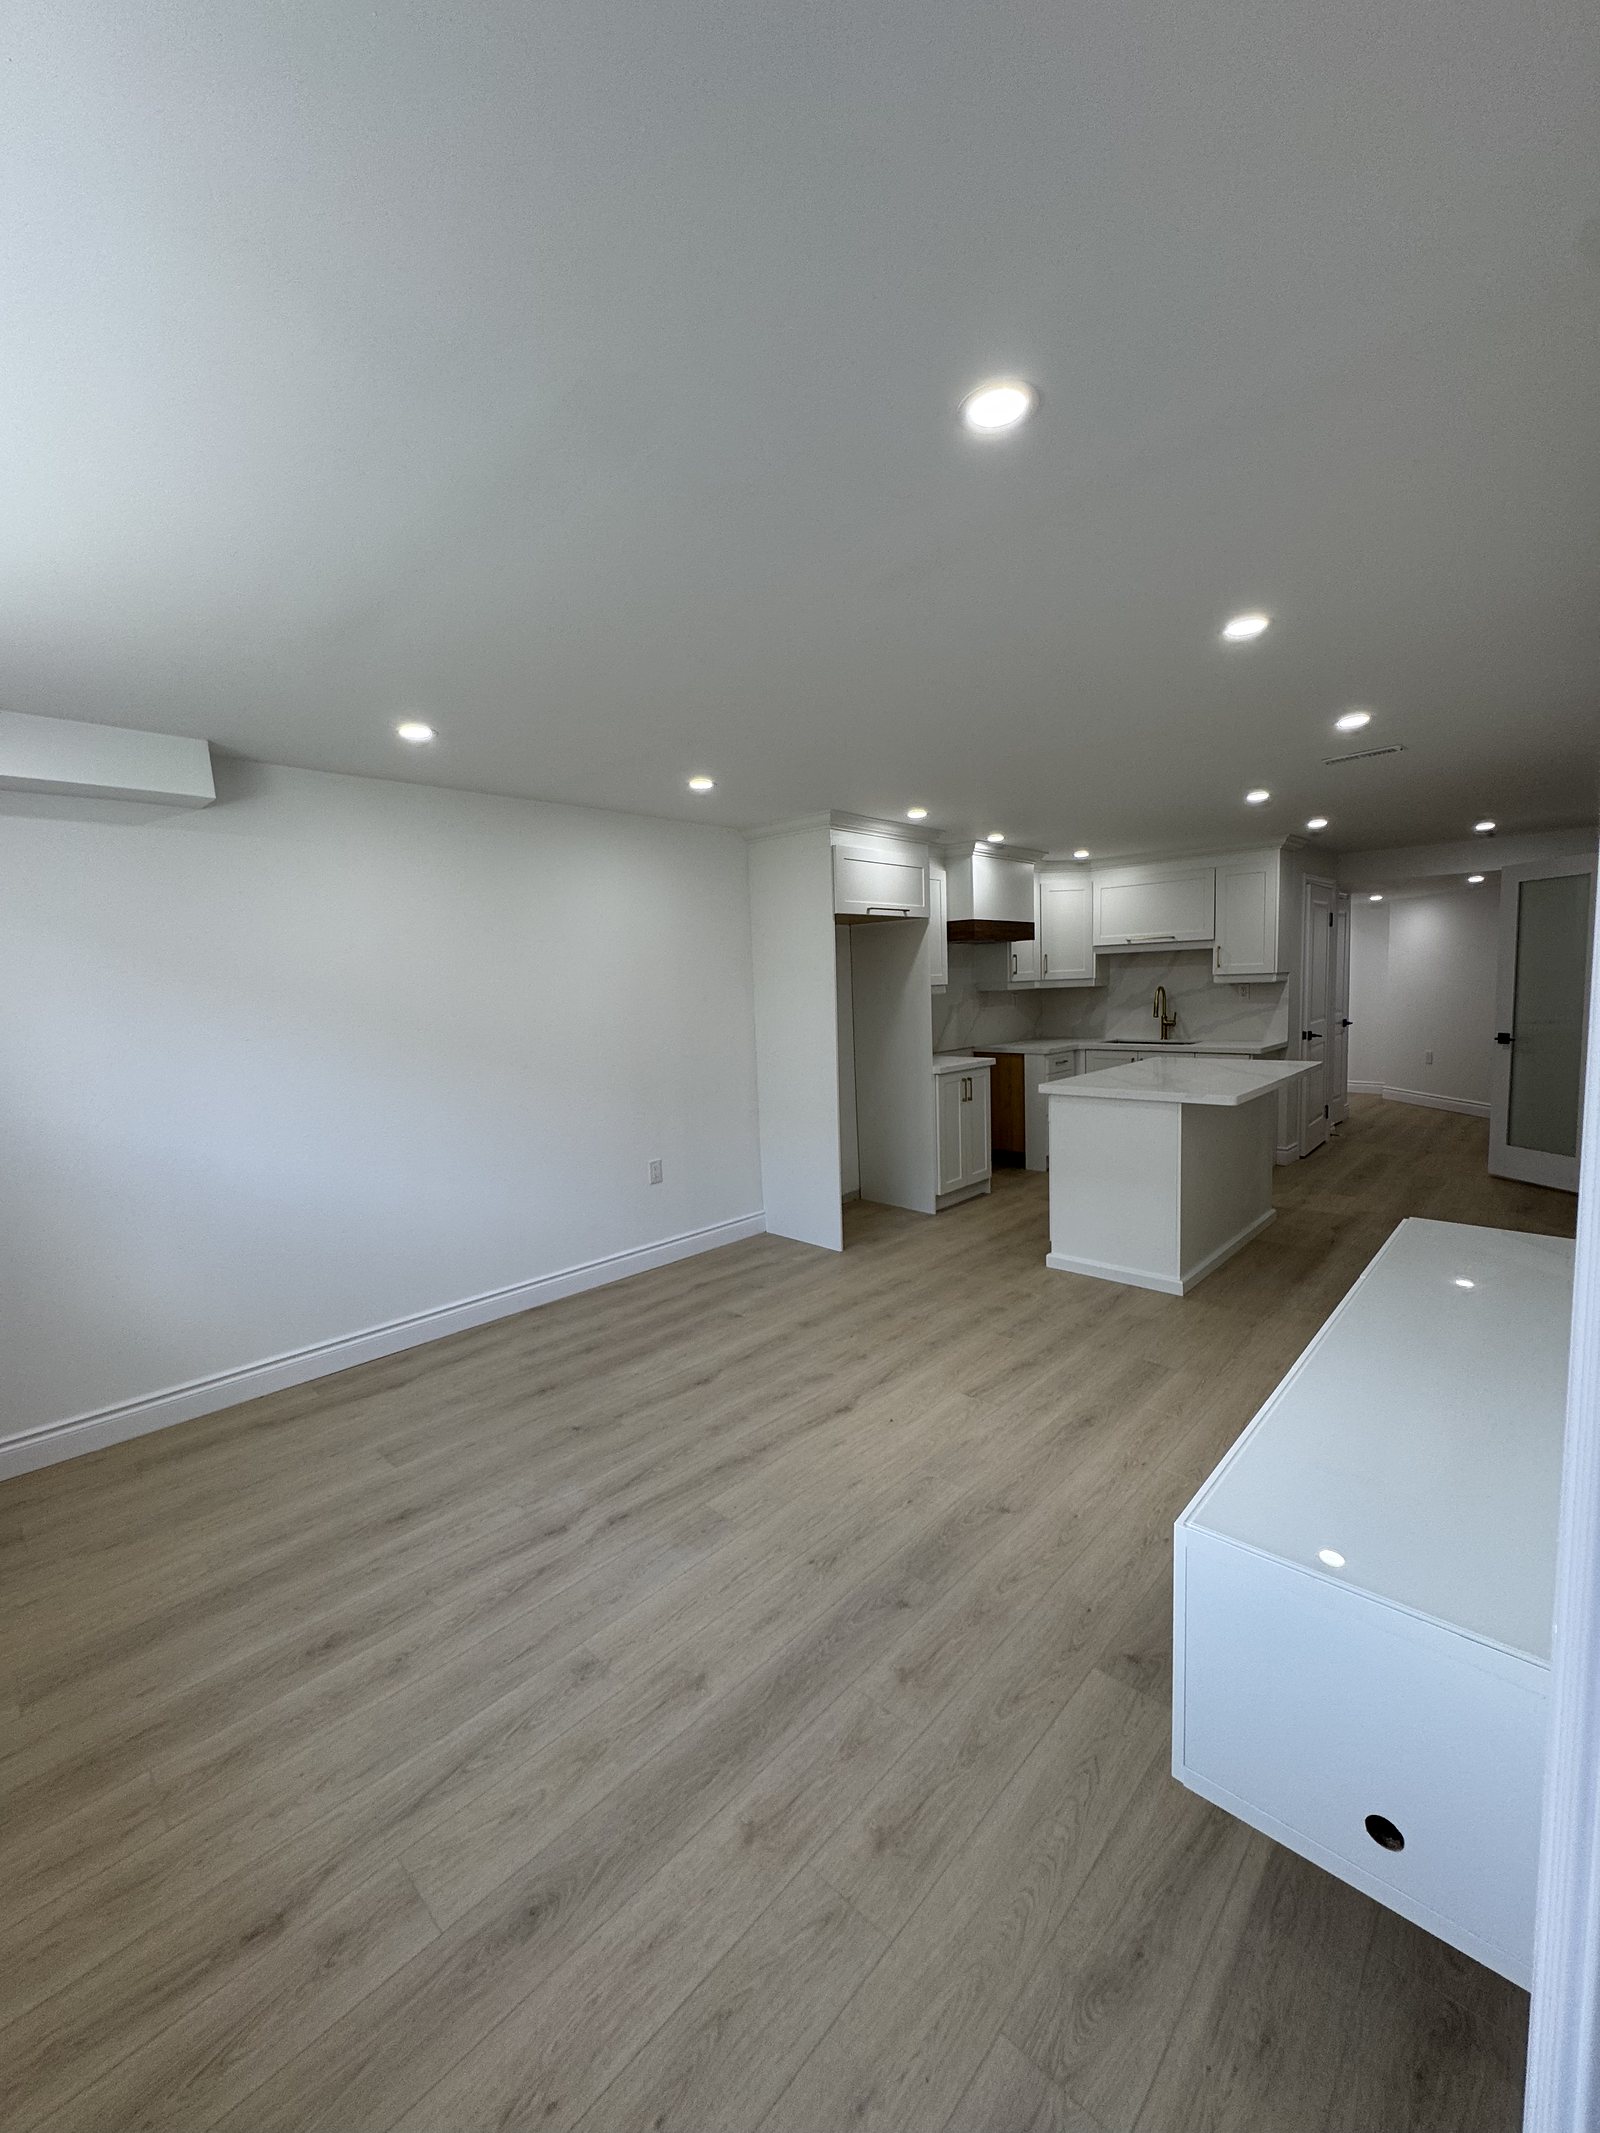 After
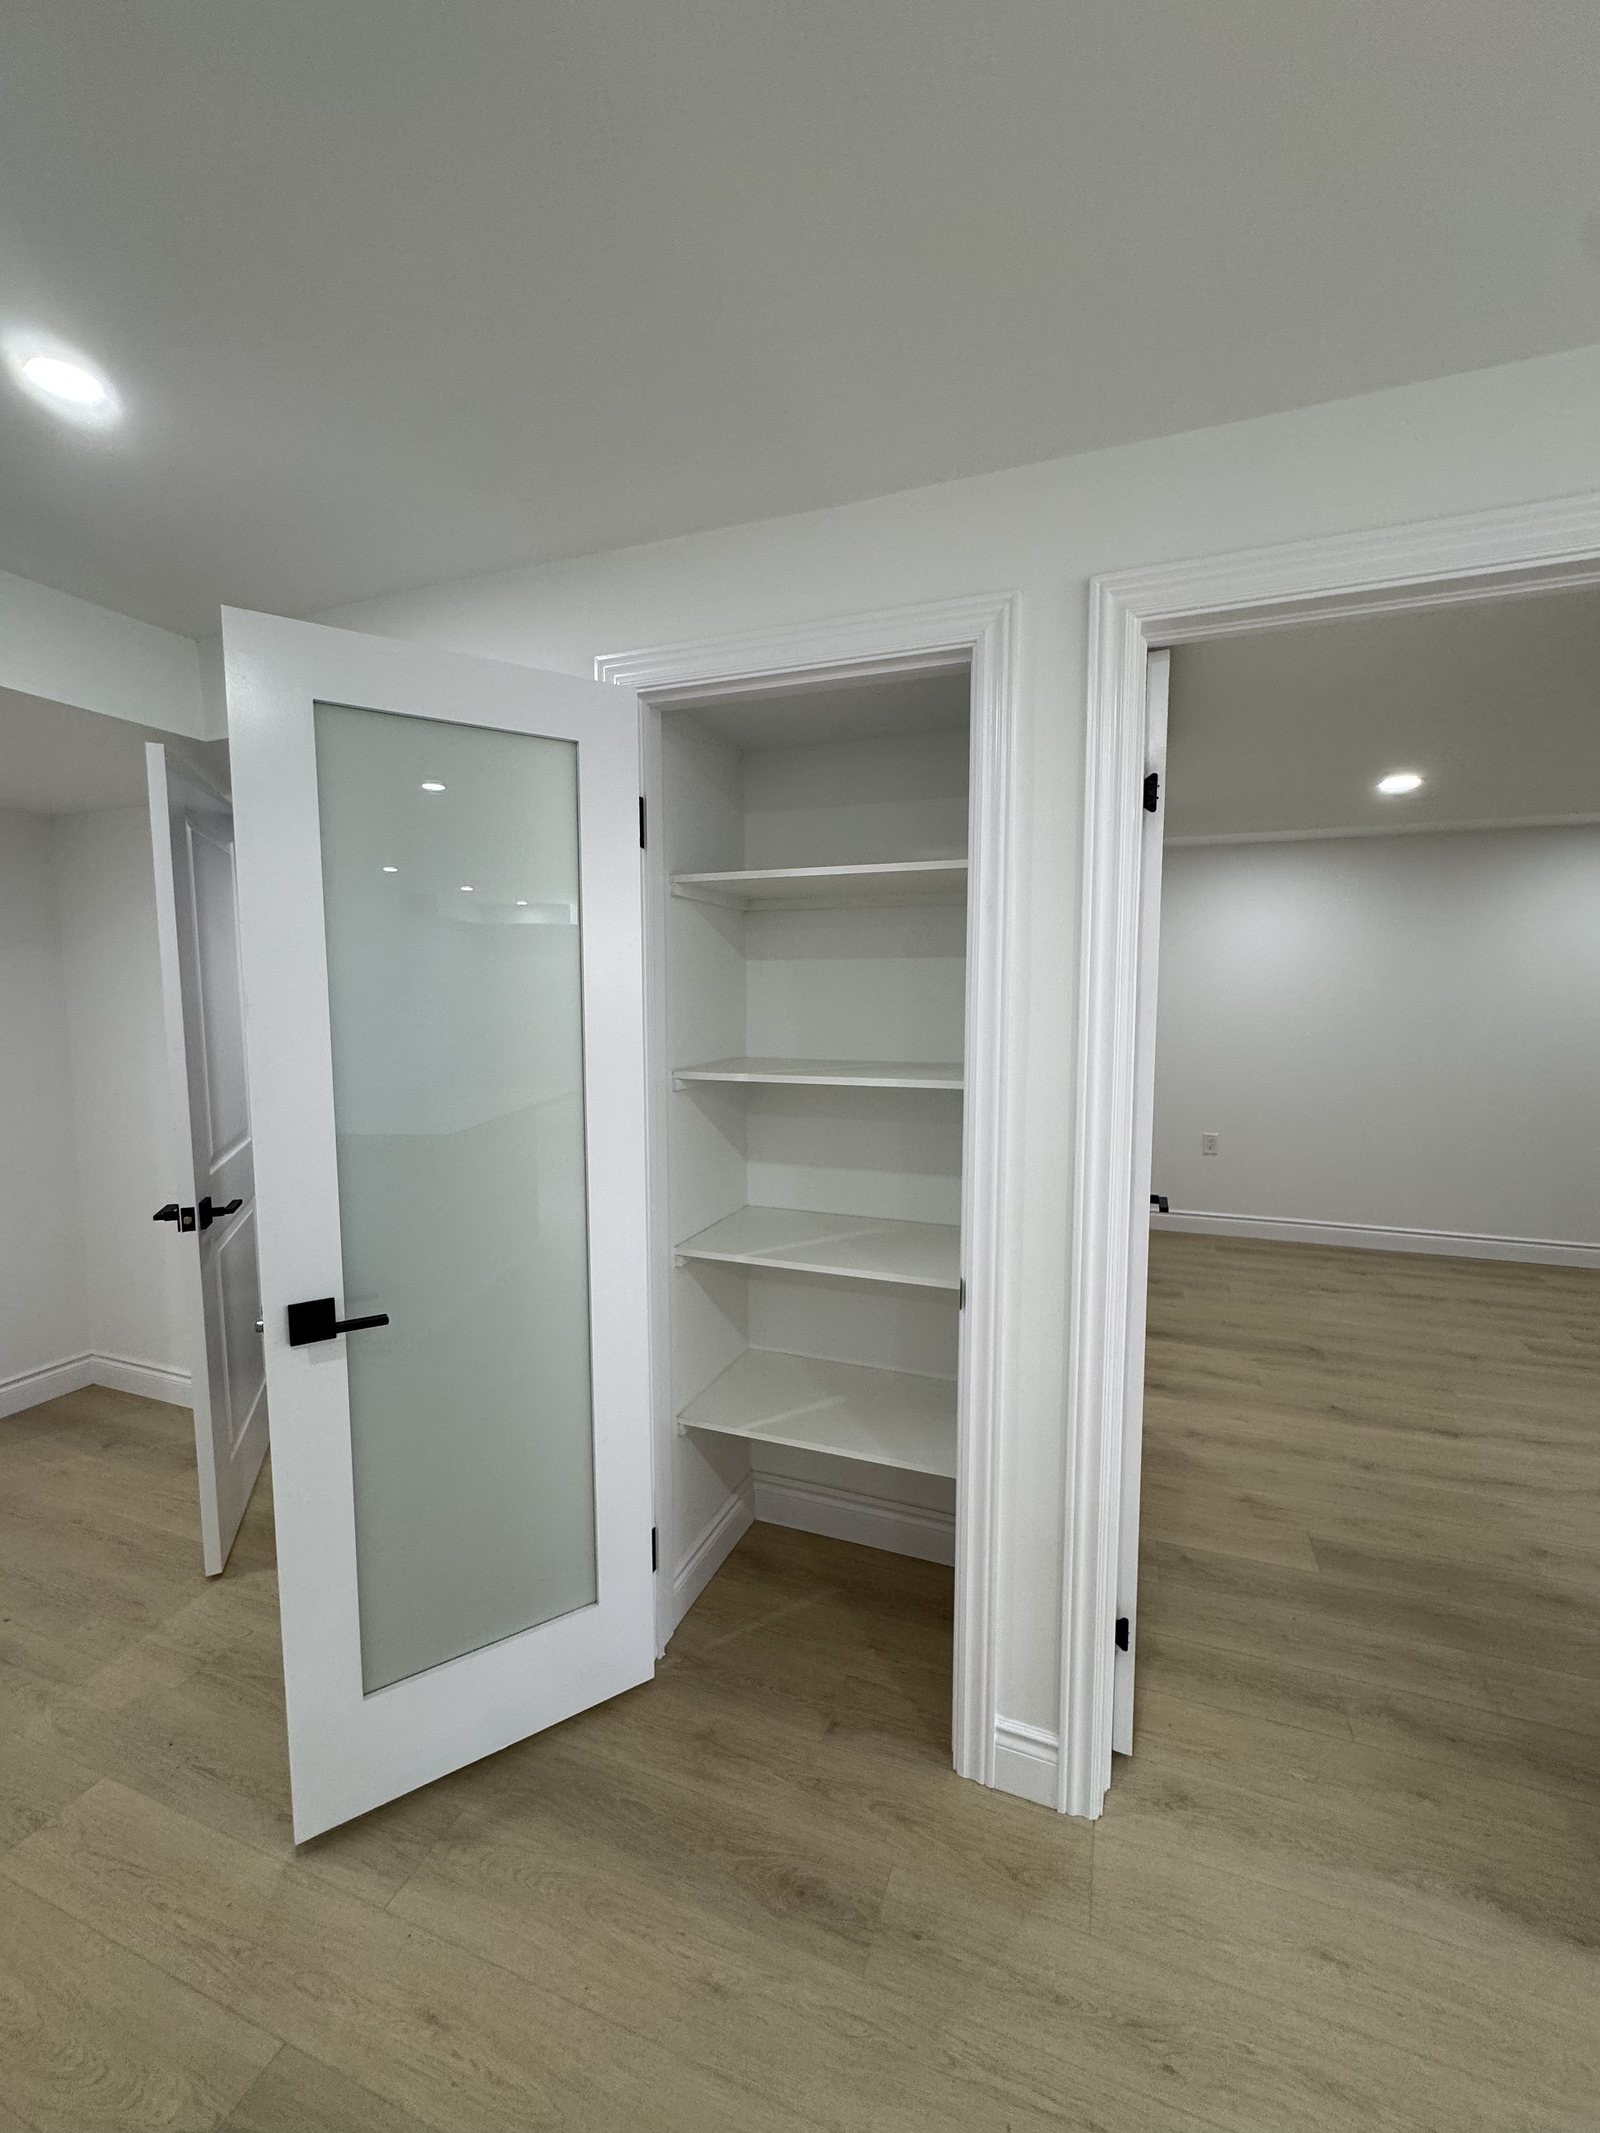 After
Turn unused square footage into living space, in-law suites or income potential.
Request received — we'll be in touch within one business day.
A basement is the cheapest square footage you will ever add to a Waterloo Region home — you already own it. Finishing it properly can add a family room, a legal suite, a home office or a rental income stream without touching your footprint.
The difference between a basement that feels like a basement and one that feels like part of the house comes down to unglamorous things: moisture management, insulation, ceiling height strategy, lighting design and egress done to code.
Illustrative planning range: $35,000 – $80,000+ · Typical timeline: 5 – 9 weeks
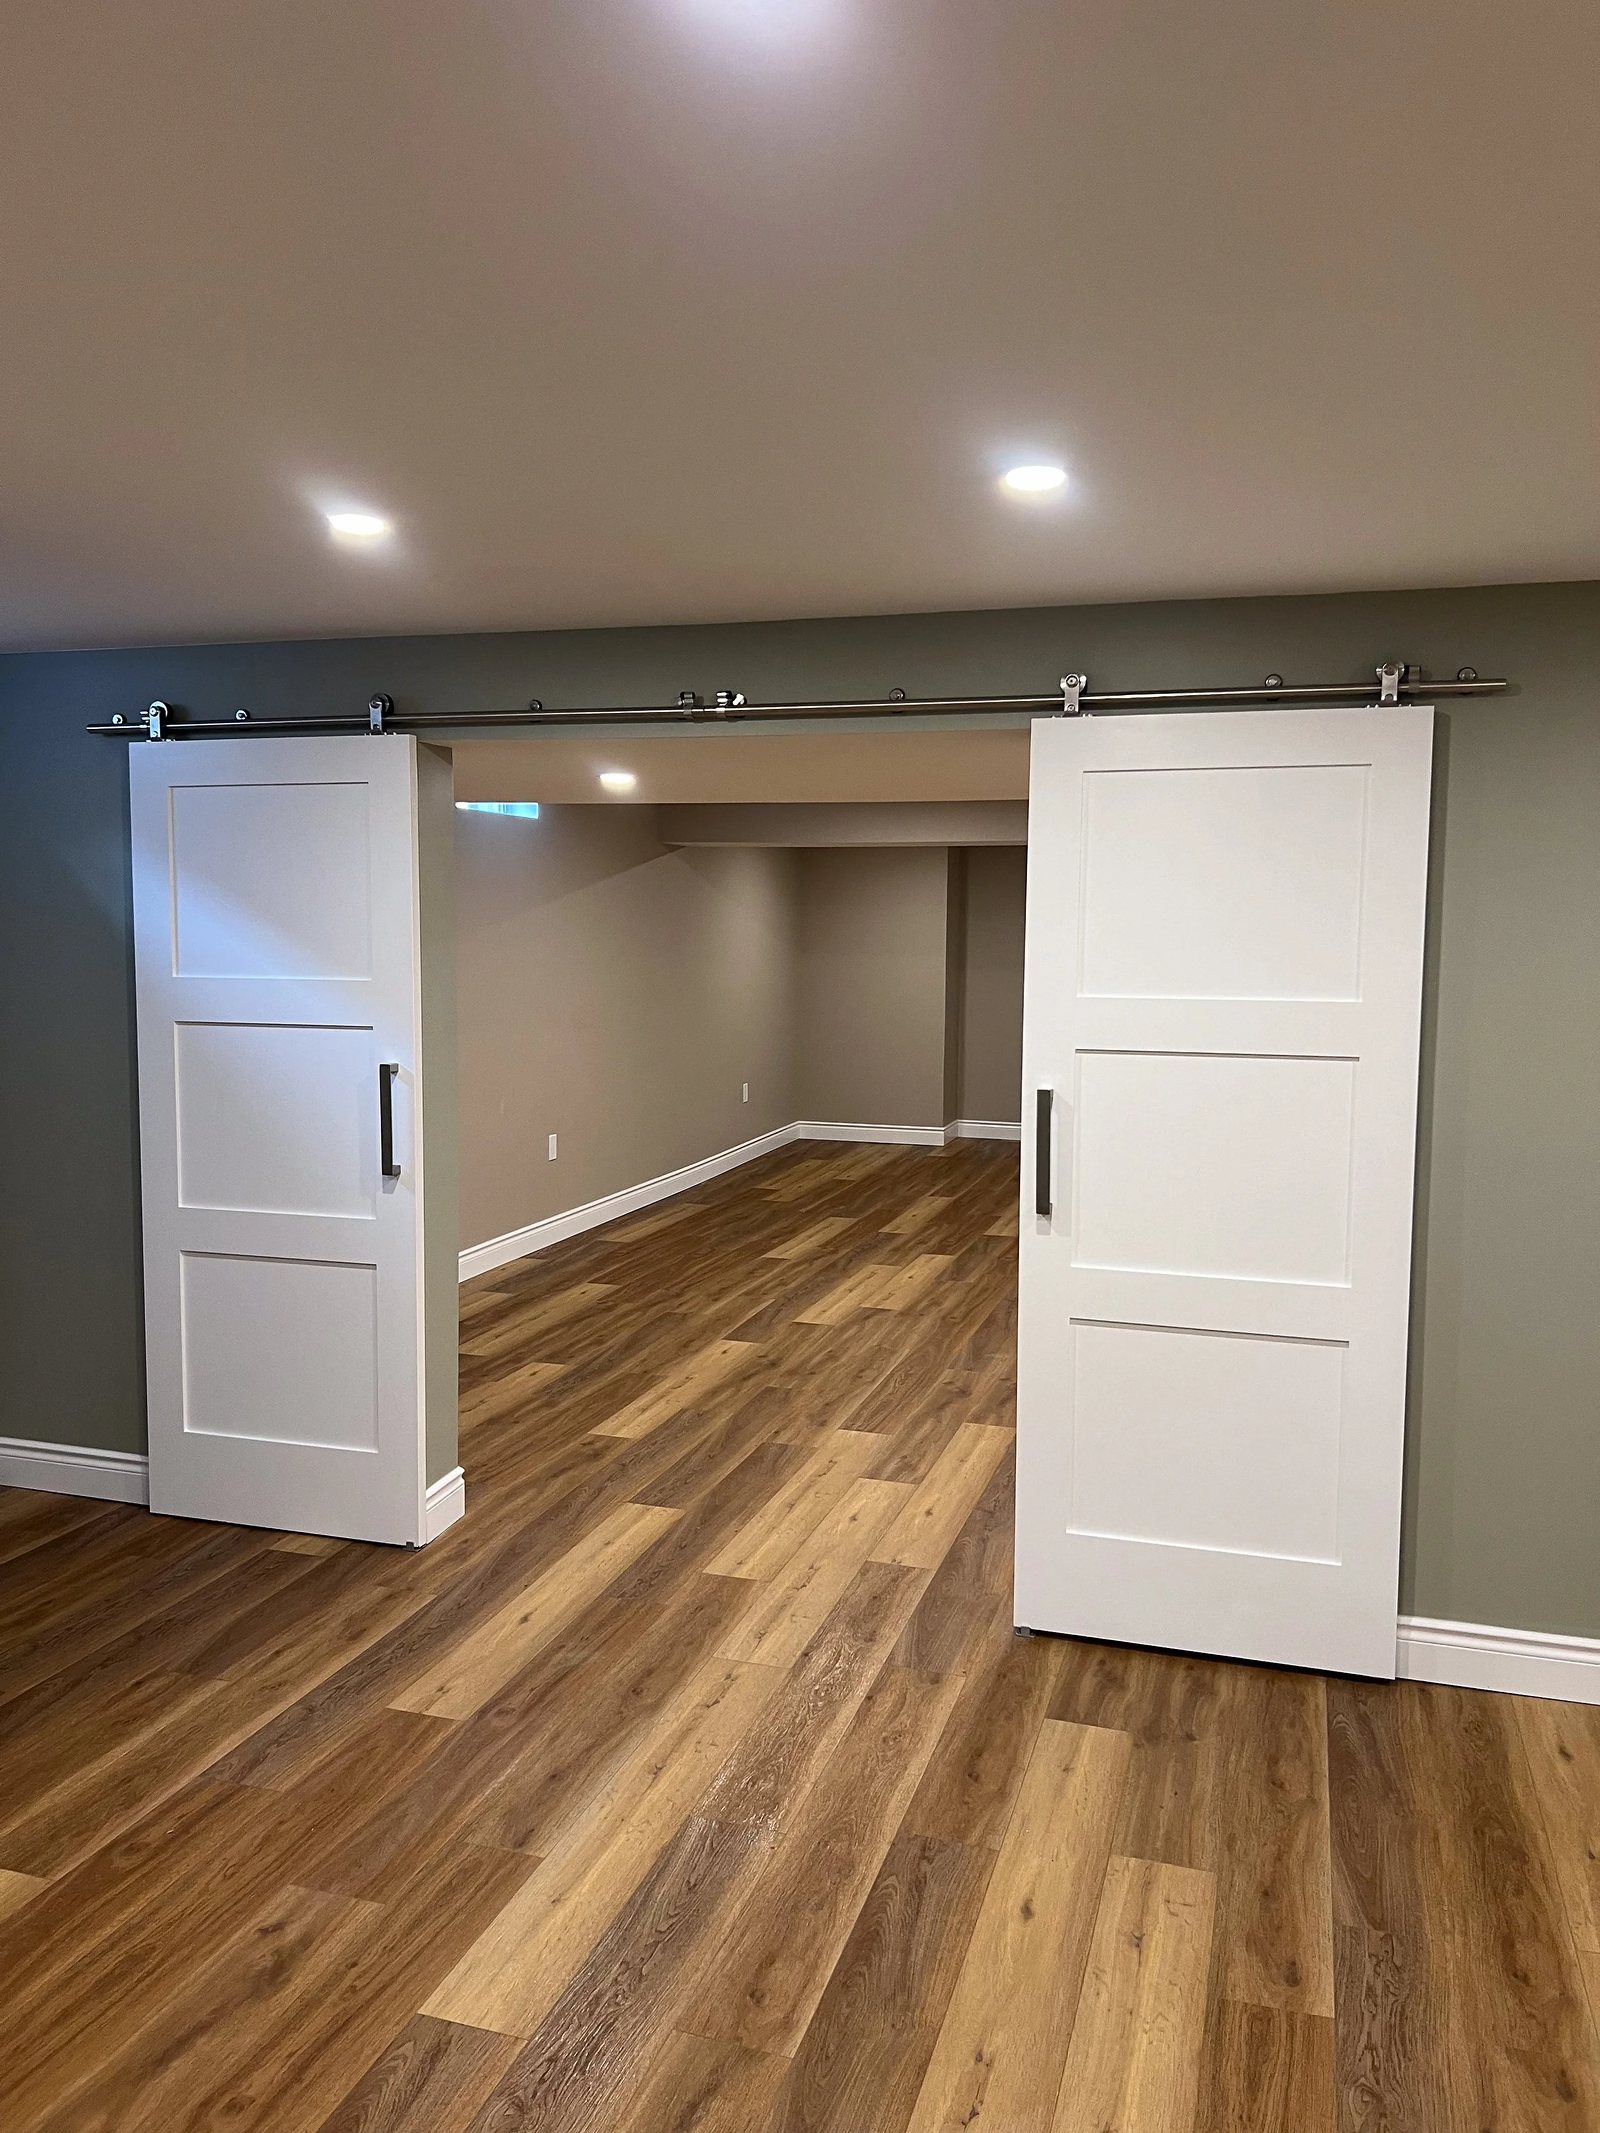
See the framing, living space and kitchen from our Huron Park basement project.
Huron Park, Kitchener
An unfinished basement built out into a complete self-contained suite — full kitchen, bathroom, living area and storage, framed and finished from bare concrete.
DuringAfterAfterAfterTell us how you intend to use the space before comparing prices. Finishing a room for your household and creating a self-contained dwelling involve different design and approval questions.
The Kitchener project shown above started as an unfinished concrete basement. Its documented scope includes framing and insulation, service rough-ins, a kitchen with a quartz island, a three-piece bathroom, living space and storage.
The useful planning lesson is the sequence: room layout and services shape the framing before flooring and cabinetry finish the space. Review the Huron project story for the construction and finished photographs.
These photos demonstrate the completed work. They do not establish the unit’s permit or occupancy status, and no project-specific price or rental return is represented here.
A quote for a rec room cannot be assumed to cover an apartment conversion. Identify drawings, approvals, entrance or window work, kitchen and bathroom construction, and any service upgrades separately. Address moisture and headroom feasibility before treating decorative finishes as the solution.
Read our legal-basement planning guide, then request an assessment with your city, intended use, photos and any existing plans. We serve Kitchener, Waterloo, Cambridge and Guelph.
Proper vapour control, framing and insulation so the space stays dry and warm.
Family rooms, bedrooms, in-law suites and legal egress windows to code.
Full bathroom additions including rough-in and drainage solutions.
Layered pot lights and fixtures that beat the low-ceiling gloom.
Luxury vinyl, engineered floors, trim and doors built for below-grade conditions.
Coordinated end-to-end, including secondary-suite requirements where applicable.
Explore project planning and local permit resources for the cities we serve.
We visit your home, measure up and talk through your goals and budget.
A clear, itemized proposal with finishes and a realistic timeline.
One accountable team on site with regular progress updates.
We review every detail together and don't finish until you're thrilled.
Cost depends on the intended use, area, existing condition and services. A rec room, a basement with a bathroom and a separate apartment are different scopes. The planning range on this page is not a fixed quote and should not be treated as the cost of a legal apartment conversion. Request an assessment and compare itemized proposals for the same scope.
We can help plan a basement apartment conversion, starting with an assessment of the property and intended use. The designer and municipality must resolve the applicable layout, exit, fire-safety, servicing and approval requirements. Confirm the drawings, permits and inspection responsibilities before construction; a separate entrance alone does not establish compliance.
Have the cause of moisture and the available headroom assessed before choosing finishes. Beams, ducts, stairs and the proposed use can affect feasibility. Lighting and trim may change how a room feels, but they do not resolve water entry or establish compliance with applicable height requirements.
Tell us about your project and we'll respond within one business day to book your free consultation.
Request received — we'll be in touch within one business day.

Tell us about your project and we'll get back within one business day with next steps and a free consultation.