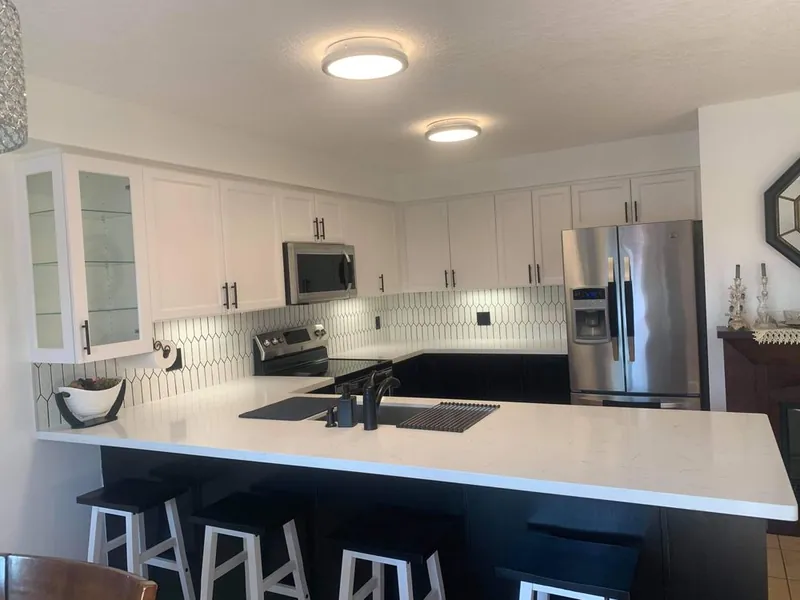
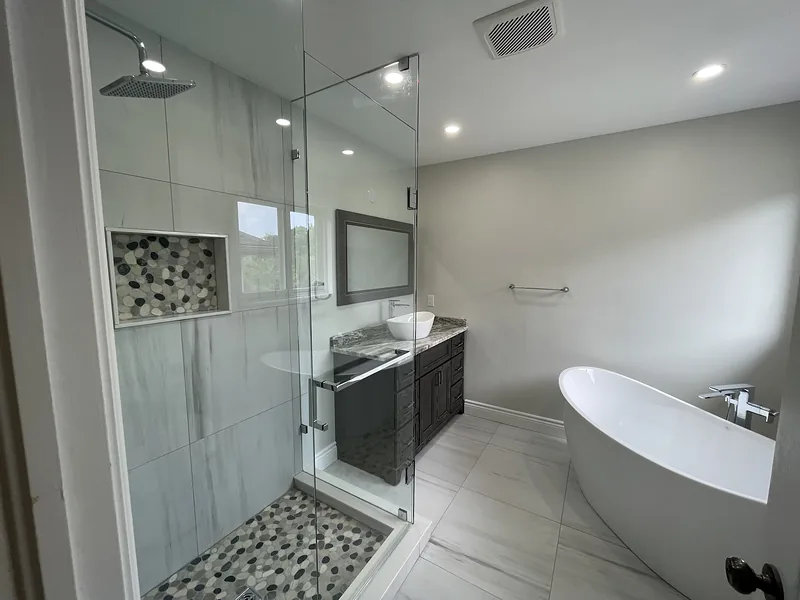
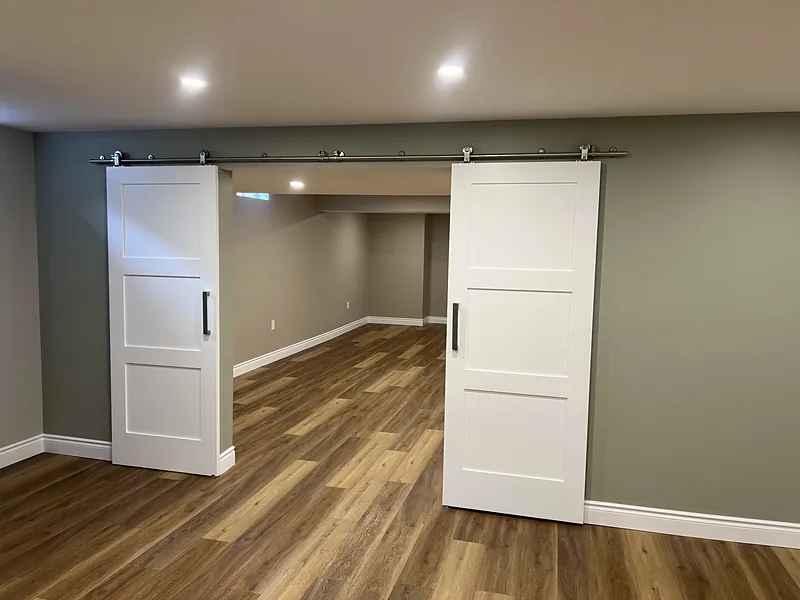
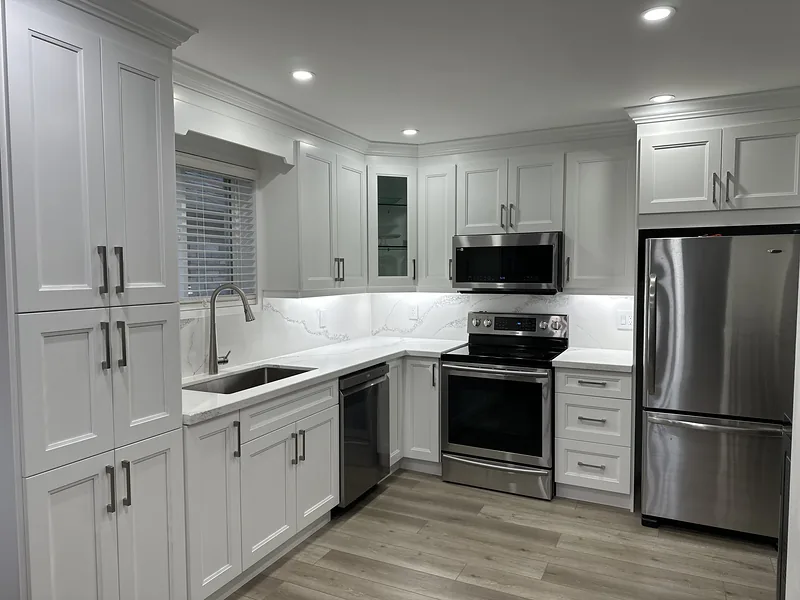
Interior finishes from our portfolio
Kitchens, bathrooms and basements
See our cabinetry, tile and finishing work while planning the new space you need. We can discuss the scope of your addition during a consultation.
Add the space your family needs without leaving the neighbourhood you love.
Request received — we'll be in touch within one business day.
When a Waterloo Region family outgrows their home, moving is not always the better answer. Between land transfer tax, agent fees and today's prices, building the space you need where you already live often makes far more financial sense.
Additions are the most technically demanding residential work there is — foundation, structure, roof tie-ins, and matching an existing building so the result never looks bolted on. That is precisely why they belong with a team that manages the whole process.
Typical investment: $90,000 – $300,000+ · Typical timeline: 3 – 7 months
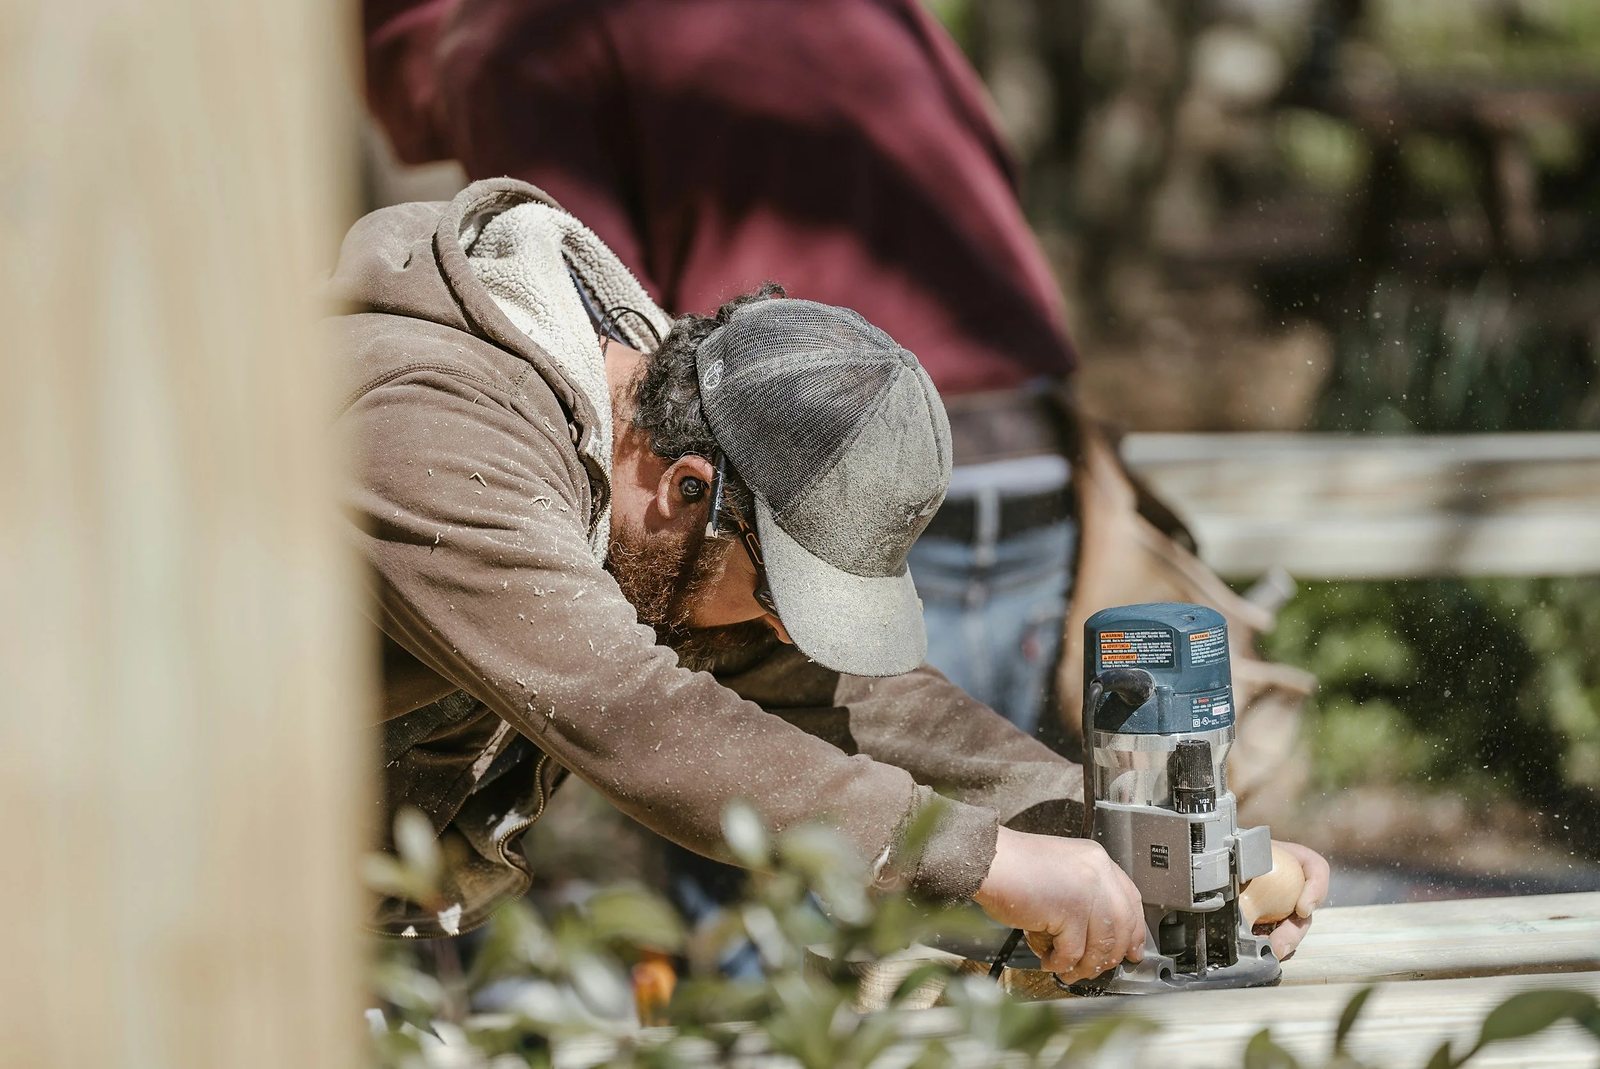
Planning an addition also means thinking about the rooms inside it. These examples show our completed interior renovation work; they are not photographs of completed additions.
Kitchens, bathrooms and basements
See our cabinetry, tile and finishing work while planning the new space you need. We can discuss the scope of your addition during a consultation.
Setbacks, lot coverage and zoning reviewed before you spend on drawings.
Architectural drawings and structural engineering coordinated for permit.
Excavation, footings, foundation and framing built to spec.
Roofline, siding and interior transitions matched so it reads as original.
HVAC, plumbing and electrical extended properly into the new space.
The addition finished to the same standard as the rest of your home.
Explore project planning and local permit resources for the cities we serve.
We visit your home, measure up and talk through your goals and budget.
A clear, itemized proposal with finishes and a realistic timeline.
One accountable team on site with regular progress updates.
We review every detail together and don't finish until you're thrilled.
Additions in Waterloo Region generally run $90,000 to $300,000+ depending on size, foundation type, and whether you're building up or out. Feasibility and a real number come out of the initial consultation and site review.
Always. Additions require stamped drawings, structural engineering and a building permit from your local building department. We manage the drawings, the application and the inspection schedule as part of the project.
That's the whole craft. We match rooflines, siding, brick, window proportions and interior trim so the addition reads as though it was always there — not like something bolted onto the back.
Tell us about your project and we'll respond within one business day to book your free consultation.
Request received — we'll be in touch within one business day.

Tell us about your project and we'll get back within one business day with next steps and a free consultation.