
Legal basement apartments in Kitchener-Waterloo: requirements, costs and ROI
By Optimal Renovations · Published August 23, 2026 · Updated October 1, 2026
A finished basement and an approved basement apartment are different projects. Before choosing flooring or cabinets, confirm what your property can accommodate, which approvals apply and what it will take to create a safe, practical separate home.
Start here: check your address with the municipality, have the existing basement measured, and price the complete conversion before relying on rental income. This guide explains the decisions to make, the costs to include and the paperwork to keep.
Can your basement become a separate apartment?
An additional dwelling unit (ADU), sometimes called a secondary suite, is separate living accommodation. Waterloo uses the term additional residential unit (ARU). A bedroom and rec room for your household are not the same scope as adding a self-contained home with a kitchen and bathroom.
Kitchener’s ADU guidance makes clear that lot conditions and zoning constraints can limit what is possible. Check the address before assuming a particular number of units is allowed. Waterloo’s ARU guidance also calls for a property-specific zoning check and explains rental licensing.
Swipe or scroll sideways to see the full table.
| Decision | What to check before a quote | Why it changes the scope |
|---|---|---|
| Intended use | Family living space or a separate dwelling with its own kitchen and bathroom? | A new dwelling needs a different design and approval review from a rec room. |
| Existing conditions | Moisture, foundation condition, usable headroom and existing services. | Repairs and structural work can outweigh the cost of finishes. |
| Layout and safety | Ask the designer to resolve exits, windows, fire separation, alarms and ventilation. | A standard floor plan cannot establish compliance for every house. |
| Kitchen, bathroom and utilities | Confirm fixture locations, drainage, electrical capacity and heating arrangements. | New services and below-slab work should be identified before cabinetry is selected. |
| Documents and completion | Drawings, approvals, inspection stages and any rental requirements. | Assign responsibility and include these steps in the written scope. |
Permits and inspections: Kitchener and Waterloo
In Kitchener, follow the city’s ADU process to identify the building permit and any other approvals for the proposed work. In Waterloo, the main-floor and basement ARU checklist covers specified house types with no more than two units; use the city’s other ARU guidance for a different configuration. Arrange required inspections before work is covered.
Electrical approval is separate. ESA explains property-owner obligations, including hiring a Licensed Electrical Contractor when contracting out electrical work. Agree who obtains the required notifications and completion documents.
At consultation, bring any existing plans, permit records and photos of exposed services. Ask who will prepare the drawings, coordinate applications and book inspections. Put those responsibilities in the proposal. Approval and completion dates depend on the actual application and construction; they should not be promised from photographs alone.
What does a legal basement apartment cost in Kitchener-Waterloo?
Our guide’s $90,000–$150,000+ CAD planning band is an illustrative starting allowance for a substantial conversion. It is not a verified market average, an advertised package or a quote for your home. Do not assume that tax, design, permits or exceptional site work are included. A basement needing structural changes, moisture repairs, a new entrance or utility upgrades can fall outside that allowance.
A useful budget has five parts:
- Feasibility and design: measured plans, any specialist assessments and the approval pathway.
- Making the space suitable: moisture remediation, structural work, entrance and window changes, where required.
- Services and construction: framing, required assemblies, plumbing, electrical, heating and ventilation.
- Finished rooms: kitchen, bathroom, flooring, doors, trim, paint and specified appliances.
- Costs outside the construction price: separately stated fees, applicable tax, financing, insurance and a contingency appropriate to the unknowns.
Compare proposals against the same drawings and specifications. If one price omits the entrance, appliances or design, it is not a like-for-like comparison. Our basement renovation cost guide introduces other basement scopes; for an address-specific assessment, see basement renovations in Kitchener or Waterloo basement renovations.
Get a budget based on your basement. Request a free consultation with the address, approximate area, intended use and photos. We’ll follow up with next steps; a firm construction price needs an agreed scope and assessment.
Project example: Huron Basement Suite, Kitchener
Our Huron Park project began as an unfinished concrete basement. The completed scope included a kitchen with a quartz island, a three-piece bathroom with a glass shower, living space and storage. Framing, insulation and service rough-ins came before the plank flooring and finished cabinetry.
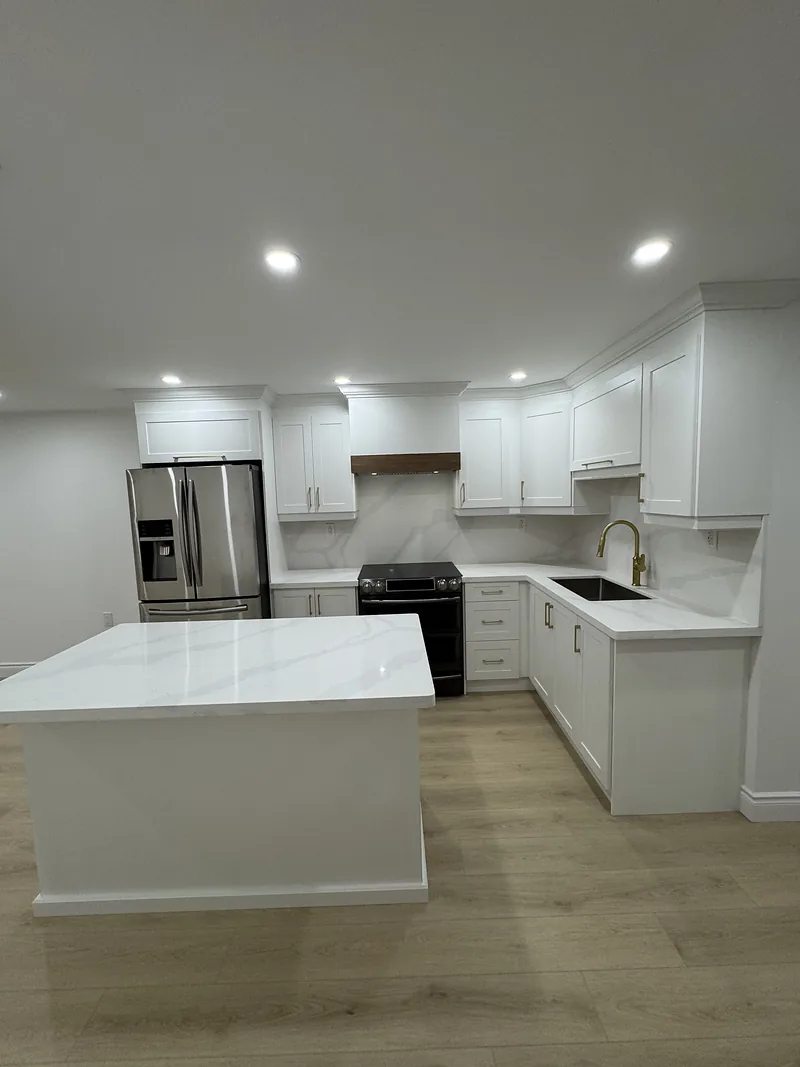
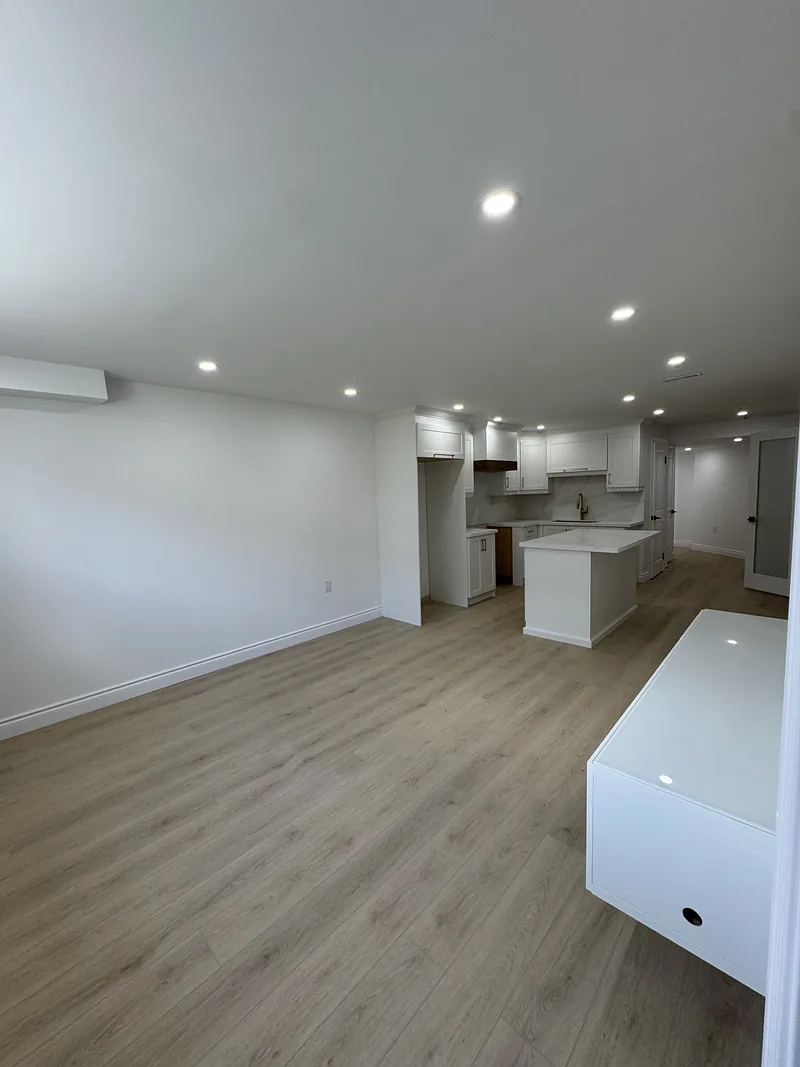
This example shows the construction scope and finish quality. Photographs do not establish a unit’s permit or occupancy status, and no project price or rental return is published here. See the project’s before-and-after story to compare the starting condition with the finished rooms.
How to assess rental return without overpromising
First collect current rental comparisons for a similar unit, including its size, parking, condition and utility arrangement. Then estimate vacancy, repairs, maintenance, insurance, utilities you will pay and financing. Check the tax implications with your adviser. A higher advertised rent is not necessarily a higher net return.
Illustration only: if total project cost were $110,000 and rent were $1,600 per month, annual gross rent would be $19,200. Dividing $110,000 by $19,200 gives about 5.7 years before any expenses or vacancy. Those inputs are hypothetical, not a quote or a verified local rent. Net payback would take longer and could change materially with financing and operating costs. Do not assume a resale premium will recover the construction cost.
Already have a suite with unclear paperwork?
Start with records, not demolition. Ask the municipality what approvals and inspections exist, then have the current layout and concealed work assessed as needed. A prior tenant, separate door or second kitchen does not settle the unit’s status. The upgrade scope could be limited or substantial; it cannot be established from ceiling height alone.
For a new project, we help homeowners plan basement renovations in Kitchener, Waterloo, Cambridge and Guelph. This guide’s municipal examples focus on Kitchener and Waterloo; confirm the process in the city where the property is located.
A practical checklist from first assessment to handover
Keep one project folder so the designer, contractor and homeowner work from the same information. The documents required will depend on the address and proposed use; this is an organising checklist, not confirmation that a particular unit is approved.
Before requesting a construction quote
- Record the intended use, approximate area, existing rooms and any signs of moisture.
- Gather available drawings, past permit or inspection records and photos of the stairs, windows, service equipment and exposed framing.
- List what remains uncertain: headroom, entrance options, drainage, servicing and the number of dwellings proposed.
- Confirm the property-specific approval path with the municipality and the responsible design professional.
Before construction and before work is covered
Agree who prepares the drawings, applies for each approval and books the inspections. Keep the approved plans and any approved revisions together. Kitchener’s ADU process explains the permit and inspection stages; Waterloo provides a checklist for qualifying main-floor and basement conversions. Resolve which process applies before work starts.
At handover
Ask for the applicable final inspection and approval records, electrical completion documents, product information and written warranty details. Confirm any remaining municipal or rental requirements before the space is used as a separate dwelling. Finished photos and a contractor’s invoice are not substitutes for the required approvals.
See the Huron Park construction example and basement planning questions, or request an assessment for a property in Kitchener, Waterloo, Cambridge or Guelph.
Frequently asked questions
What makes a basement apartment legal in Ontario?
Approval depends on the property, the proposed use and the applicable zoning, building, fire and electrical requirements. For a new conversion, confirm the permit and inspection process with your municipality before construction. A finished kitchen and bathroom alone do not establish that a unit is approved.
How much does a legal basement apartment cost in Kitchener-Waterloo?
This guide uses $90,000–$150,000+ CAD as an illustrative starting allowance for a substantial conversion, not a verified local average or a quote. Design, permits, tax, site conditions, servicing and the entrance must be priced explicitly. A measured assessment can put your project outside that range.
Do I need a separate entrance for a basement apartment?
Have the designer and municipal building department assess the proposed entrance and exit routes. An existing side door does not by itself prove compliance, and a new exterior entrance can introduce structural, drainage and site constraints. Confirm the approved layout before pricing construction.
Can I legalize an existing basement apartment?
Possibly, but first obtain any existing permit and inspection records and ask the municipality how the unit must be assessed. Concealed work may need investigation or alteration. Neither a listing description nor a previous rental history confirms that the unit is approved.
How should I estimate rental return?
Use current comparable rentals for the proposed unit, then allow for vacancy, repairs, utilities, insurance, financing and applicable taxes. Gross rent divided into construction cost is only a simplified calculation; it is not a forecast of net return or a guaranteed payback period.
Official planning resources
Municipal guidance reviewed October 1, 2026. Use the current city instructions and the requirements for your property and design.
Browse by service
Every project below is designed, built and warrantied by one accountable local crew.
Basement Renovations
Legal suites, rec rooms and full basement finishes across Waterloo Region.
Renovations in Kitchener
Plan your basement project with our Kitchener-based team.
Renovations in Waterloo
Income suites near the universities, the LRT and the tech core.
Our Process
Permits, inspections and itemized fixed-scope quotes, handled by one crew.

Let's build something exceptional.
Tell us about your project and we'll get back within one business day with next steps and a free consultation.
Planning a project like this?
Tell us about it — we'll reply within one business day.
Start Your Free Quote
Thank you!
Request received — we'll be in touch within one business day.