
Accessible Bathroom Renovations: A Planning Guide
By Optimal Renovations · Published October 16, 2026
An easier-to-use bathroom starts with the person using it: getting through the doorway, reaching the tap, putting down a towel and moving between fixtures. Before choosing tile or a new shower, write down which parts of the current room are difficult and which changes would make everyday life easier.
This planning guide is for homeowners in Kitchener, Waterloo, Cambridge and Guelph considering a bathroom renovation for changing mobility, shared family use or future needs. Bring the questions below to your designer and renovation team. Where someone needs assistance with movement or personal care, involve an occupational therapist in the layout decisions.
Start with three routines, not a product list
Write a short description of a normal morning, a shower or bath, and a nighttime bathroom visit. Include the person who will use the room in this conversation. Rather than writing “make it accessible,” record a specific concern: “The open vanity drawer blocks the route to the toilet,” or “The towel is out of reach when I finish showering.”
- What works now? Identify features worth keeping, including a familiar control or a storage location that everyone uses.
- Where does the routine become awkward? Note doors, obstacles, reaching, lighting and where belongings end up.
- What needs to fit? Bring the dimensions and model information for any mobility or bathing equipment, rather than assuming a generic chair or walker.
- Who else uses the room? Discuss shared storage, children’s routines and whether another person needs space to help.
CMHC’s Accessible Housing by Design: Bathrooms recommends working with an occupational therapist and a design professional on layout and grab-bar placement. It is an older design reference, not a substitute for current project requirements or an individual assessment.
Ask for a drawing that shows the room in use
A floor plan with closed doors and empty surfaces can miss the conflicts that matter at home. Ask to see the bathroom door, shower opening and vanity drawers in their open positions. Mark where everyday items will go. Review the proposed arrangement before ordering fixtures.
| Decision | Question to settle before ordering |
|---|---|
| Entry and circulation | With doors open, is there a usable route to each fixture for the intended person and equipment? |
| Vanity and storage | Can the user reach everyday items from their usual position, without an open drawer blocking the route? |
| Shower or bath | How will the person enter, use the controls, reach washing items and leave? Does the proposed enclosure support that routine? |
| Toilet area | Does the arrangement leave the space needed for the user’s approach and any assistance? |
| Lighting and controls | Can the user find and operate switches and taps comfortably, including on a nighttime visit? |
For example, a deeper vanity may add storage but crowd the route beside it. Compare that option with a shallower vanity and storage elsewhere, using the same drawing and the same household needs. This is a planning example, not a completed project or a universal layout recommendation.
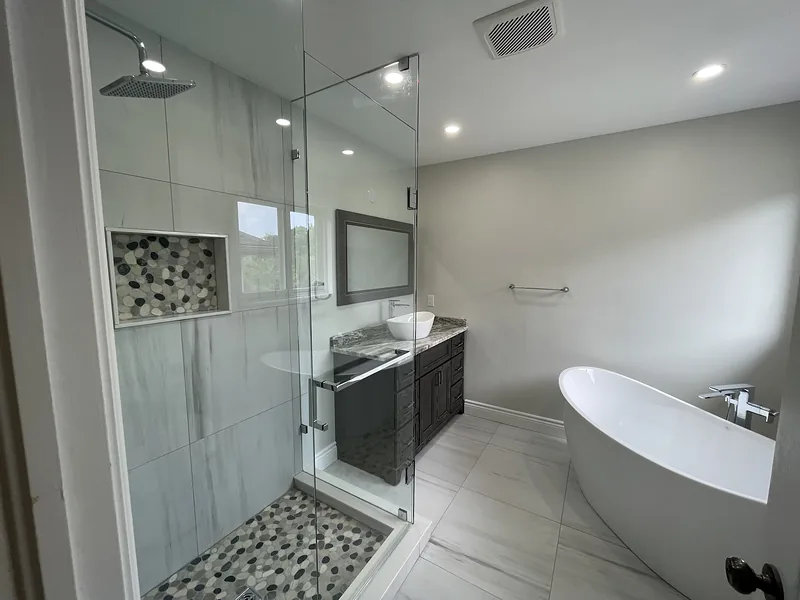
Decide what a shower change actually needs to solve
“Walk-in” is a product description, not confirmation that a shower suits a particular person. CMHC notes that existing floor framing can limit whether a curbless shower is feasible. Ask the renovation team to assess the floor, drainage and proposed enclosure before treating a level entry as an agreed part of the quote.
Bring two questions to the discussion: what is difficult about the existing bathing routine, and what must the replacement do differently? A picture of a shower you like is useful, but add notes about the opening, controls, seating needs and where towels will be kept. Have the appropriate professional confirm the final arrangement.
For the room’s separate moisture-management decisions, see our bathroom ventilation planning guide.
Separate what you need now from what you can prepare for
CMHC describes universal design as making spaces usable by a wider range of people. An adaptable room also allows needs to change over time. These are useful planning goals, but the words alone do not specify what a contractor should build. Read CMHC’s explanation of universal design.
Create two columns in your brief: included in this renovation and prepared for later. Accessibility Standards Canada’s accessible-ready housing guidance discusses wall reinforcement and provision for future changes to fixtures. Ask your designer whether reinforcement or another preparation is appropriate while the walls are open, and have its exact location and purpose documented. Preparing for a future feature is different from installing it now. See the bathroom provisions in CAN-ASC-2.8:2025; this design standard is not presented here as a blanket legal requirement for every Ontario renovation.
The Public Health Agency of Canada’s Safe Living Guide highlights secure grab bars, suitable non-slip surfaces and bathroom lighting. A towel rail is not a support bar. Agree the products and installation with the team rather than relying on appearance alone.
Bring this one-page brief to your consultation
- Your three routines: describe the current difficulties and the changes that matter most.
- Room information: photos, a rough sketch and any available drawings. The team should verify measurements.
- Equipment information: model details and any recommendations from an occupational therapist or other involved professional.
- Decisions to compare: list two or three unresolved choices, such as keeping a bath, changing the shower entry or reducing vanity depth.
- Included now / prepared for later: identify each item separately so quotes cover the same scope.
- Household arrangements: explain whether this is the only bathroom and how you will manage while it is unavailable.
Ask the contractor to identify required approvals and inspections for the actual scope before work begins. A change to plumbing or the structure needs a different review from a finish selection. Start with your municipality’s building department rather than assuming that an “accessibility upgrade” is automatically exempt. See Kitchener’s permit examples and Guelph’s residential permit guidance for starting points.
When comparing prices, use our bathroom renovation cost and quote guide. Keep the accessibility brief attached to each quote so a cheaper total does not silently leave out an important requirement.
Check the agreed details before handover
Keep the approved drawing and selections for the final walkthrough. Ask the team to demonstrate the controls and explain maintenance. Check the installed items against the written scope, collect product instructions, and request any agreed photographs or records of preparation behind the walls. If a professional helped specify the layout or equipment, arrange their review where appropriate.
A useful result is a room that fits the household’s routines and a clear record of what was built. To discuss your layout, explore our bathroom renovation services and completed projects, then request a bathroom consultation. Tell us which daily tasks you want the renovation to improve.