
How much does a bathroom renovation cost in Kitchener-Waterloo?
By Optimal Renovations · Published July 29, 2026 · Updated October 1, 2026
The most useful bathroom budget starts with the scope: refreshing finishes, rebuilding the room in the same layout, or creating a larger custom ensuite. Those projects may look similar in a mood board, but they involve very different work behind the tile.
A practical starting point: this guide uses $15,000–$25,000 CAD as an illustrative allowance for a standard full bathroom renovation, with more extensive work moving above it. Treat the bands below as planning examples, not a verified local price survey or a quote. Your room needs a measured, itemized assessment.
Bathroom renovation costs by scope
Swipe or scroll sideways to see the full table.
| Scope | Illustrative CAD allowance | What to establish before pricing |
|---|---|---|
| Cosmetic refresh | $6,000–$12,000 | Retain the layout and most of the room; identify exactly which fixtures and finishes change. |
| Standard full renovation | $15,000–$25,000 | Rebuild the room with specified fixtures, waterproofing and finishes; assess existing services. |
| More extensive finishes or layout work | $25,000–$35,000+ | Price the additional tile, glass, cabinetry and any service relocation separately. |
| Complex custom ensuite or wet-room design | $35,000–$55,000+ | Resolve drainage, waterproofing, custom fabrication and structural implications before committing. |
These are the guide’s planning allowances, not recorded prices for the projects pictured below. Allow separately for applicable tax, permit or design fees, and any major structural, service or moisture repairs unless the written quote includes them. A small room can still be costly if it needs significant work below the floor or behind the walls.
Ask for both the construction price and the total amount you need to fund. Confirm whether fixtures are supplied by the contractor or purchased directly, what an allowance covers, and whether delivery, installation and tax are included. This makes quotes comparable and avoids counting the same item twice.
The decisions that move the price most
1. Keeping the layout or moving fixtures
Retaining fixture positions can reduce relocation work. Moving the toilet, enlarging the shower or converting a tub space may require different drainage, water lines or electrical work. Confirm clearances and the actual service routes before assuming the new layout is straightforward.
2. What is underneath the finishes
Subfloor movement, moisture damage and an unsuitable shower base need attention before new tile goes down. Ask how concealed damage will be documented and priced if discovered during demolition. A separate contingency is useful, but the amount should reflect the home’s condition and what the assessment can establish.
3. Waterproofing, tile and glass
The price should describe the shower or tub surround system, not just the visible tile. Niches, benches, floor slopes, detailed layouts and glass fabrication add work. Large tiles do not automatically mean a simpler installation: substrate flatness, handling and cuts matter too.
4. Fixtures, storage, lighting and ventilation
Choose the toilet, vanity, taps and shower fittings early enough to coordinate rough-ins. Price storage and electrical additions explicitly, including the ventilation route. A vanity allowance is only useful when its size, countertop, sink and installation are clear.
Two local bathrooms, two different scopes
These completed Optimal Renovations projects show what to discuss when comparing proposals. Their contract prices are not published, so they should not be read as examples of a particular budget tier.
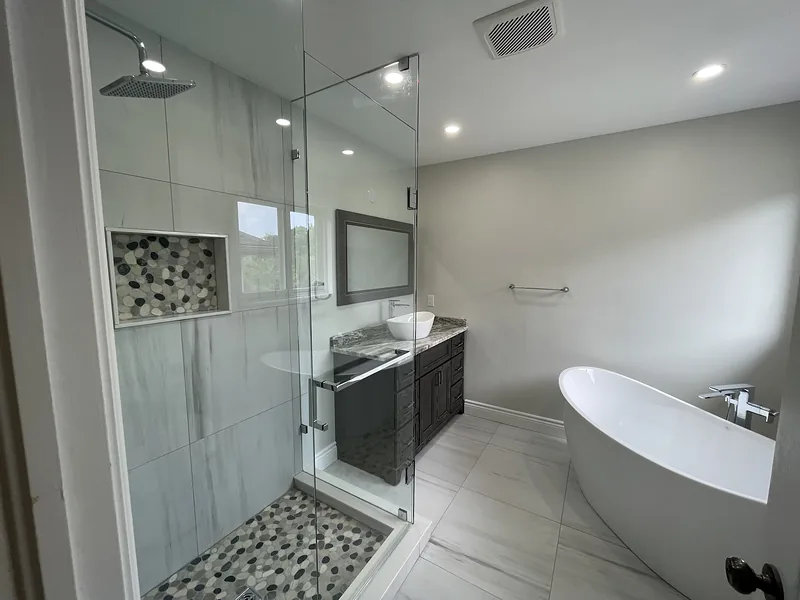
Idlewood ensuite
The original room had dark red walls, an oak vanity and a corner jetted tub. A full strip-out made way for a freestanding tub, glass shower with a pebble floor, marble-look finishes and updated vanity lighting. Compare both the layout work and the finish selections when planning a similar change.
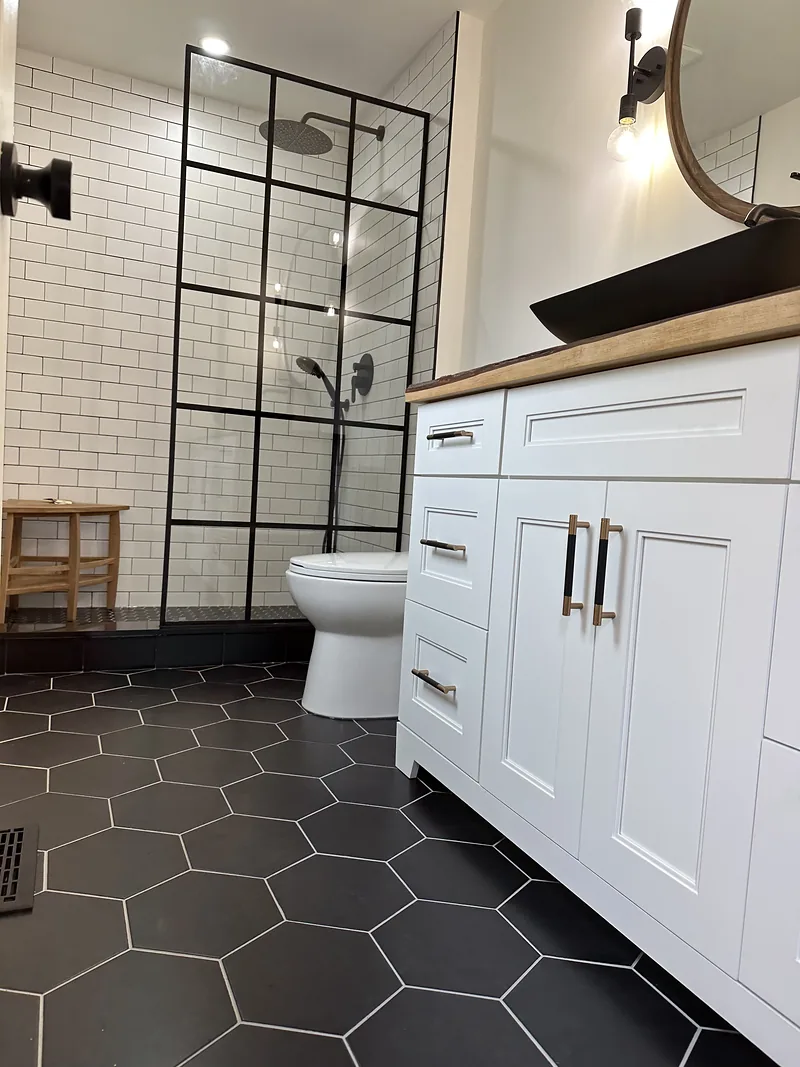
Westvale main bathroom
This rebuild included waterproofing and underlay work, black hexagon floor tile, white subway walls, a black grid shower screen and a wood vanity top with a vessel sink. The preparation behind the finishes belongs in the quote alongside the visible design choices.
View the before-and-after project stories, then explore bathroom renovations in Kitchener or bathroom renovations in Waterloo for your project.
A checklist for comparing bathroom quotes
- Defined scope: room dimensions, retained items, demolition, waste removal and protection of adjoining rooms.
- Preparation: subfloor and wall work, waterproofing system and a process for hidden damage.
- Services: plumbing locations, electrical scope, lighting and ventilation.
- Selections: fixture models or allowances, tile quantities, cabinetry, countertops, glass and hardware.
- Project costs: design and permit responsibilities, applicable tax, delivery and any owner-supplied items.
- Working agreement: schedule assumptions, payment stages, warranty details and written approval of changes before extra work proceeds.
A lower total may simply cover less work. Ask the same questions of each contractor and compare the completed room and supporting work, not just the headline number.
Do bathroom renovations need a permit?
Kitchener’s permit guide distinguishes finish work and same-location fixture replacement from adding or moving plumbing fixtures and work involving a load-bearing wall. The scope and municipality matter: Guelph’s interior-renovation guidance also addresses bathroom projects with structural or plumbing changes. Check with the city responsible for your address before starting.
For electrical work, refer to ESA’s property-owner guidance. When hiring someone to carry out electrical work, use a Licensed Electrical Contractor and confirm the notification and inspection responsibilities. A municipal building permit does not replace the electrical process.
How to keep the budget and disruption manageable
Set the layout before ordering fixtures, resolve product lead times before demolition, and identify which decisions can remain flexible. Keeping usable components can reduce the scope, but it should not mean covering a known moisture problem or compromising the planned waterproofing.
The build moves through demolition, rough-ins, required inspections, preparation, tile and finishing. Curing requirements and custom glass can affect when the shower is usable. Confirm the expected bathroom downtime, protection and cleanup arrangements, and whether another washroom will be available. A calendar should follow the actual scope and selections, not a generic promise.
Ready to price your bathroom? Request a free consultation with the city, approximate room size, photos and whether you want to change the layout. We serve Kitchener, Waterloo, Cambridge and Guelph. We’ll follow up with next steps toward an itemized proposal.
How to compare two bathroom quotes fairly
Put each quote beside the same room plan and selection list. Mark every item as included, an allowance, owner-supplied or excluded. An unspecified item needs an answer before the totals can be compared.
A simple comparison example
Illustration, not a project price: one proposal may include supply and installation of a vanity, countertop, sink and tap. Another may include installation only. The second total can look lower while leaving several purchases to you.
Ask both contractors to state the same supply scope, delivery, fitting, disposal and applicable tax. Only then compare the total amount you need to fund. Do the same for shower glass, waterproofing, tile preparation and ventilation.
Record the decisions that can still change the price
- Allowances: the included amount, what it buys and how an overage or credit is calculated.
- Concealed repairs: how findings will be photographed, priced and approved before additional work.
- Owner-supplied fixtures: who checks compatibility, handles delivery and resolves a missing or damaged item.
- Completion: the agreed scope of cleanup, deficiency review and handover information.
For design ideas, compare the Idlewood and Westvale before-and-after bathrooms. For an estimate, send the room photos and your keep-or-change list through the bathroom consultation form. The same checklist is useful for homes in Kitchener, Waterloo, Cambridge and Guelph; approval requirements must be checked for the property’s municipality.
Frequently asked questions
How much does a bathroom renovation cost in Kitchener-Waterloo?
The planning bands in this guide run from $6,000–$12,000 CAD for a limited cosmetic refresh to $35,000–$55,000+ for a complex custom ensuite. They are illustrative allowances, not verified local averages or fixed quotes. The scope, existing condition, selections and separately stated taxes and fees determine the final price.
Can I renovate a bathroom without moving the plumbing?
Often, keeping the toilet, vanity and shower in their existing positions reduces the amount of service relocation. It does not eliminate the need to inspect the plumbing, subfloor, waterproofing and ventilation. Confirm what can be retained before treating it as a saving.
Do I need a permit for a bathroom renovation?
It depends on the municipality and the work. Kitchener distinguishes cosmetic work and same-location fixture replacement from adding or moving plumbing fixtures and structural changes. Confirm your actual scope with the relevant city before construction; electrical requirements are separate.
What should a bathroom quote include?
Look for demolition and disposal, preparation and waterproofing, plumbing and electrical scope, fixture and tile allowances, cabinetry, glass, ventilation, finishes and cleanup. It should also state exclusions, tax, permit and design responsibilities, payment terms and how changes are approved.
How long will the bathroom be out of use?
The sequence normally includes demolition, rough-ins, any required inspections, waterproofing, tile, fixtures and finishing. Material availability, concealed repairs, curing requirements and custom glass affect the schedule. Agree the bathroom downtime and access to another washroom before work starts.
Official permit resources
Reviewed September 27, 2026. Costs above are illustrative editorial planning allowances; the official sources below address permits and electrical responsibilities, not construction prices.
Browse by service
Bathroom Renovations
Walk-in showers, tubs, tile and vanities — full-service, start to finish.
Renovations in Kitchener
Our home base — projects in every Kitchener neighbourhood.
Renovations in Waterloo
Bathrooms, kitchens and basements across Waterloo.
Our Process
Itemized fixed-scope quotes, one accountable crew, scheduled updates.

Let's build something exceptional.
Tell us about your project and we'll get back within one business day with next steps and a free consultation.
Planning a project like this?
Tell us about it — we'll reply within one business day.
Start Your Free Quote
Thank you!
Request received — we'll be in touch within one business day.