
Basement Layout: Plan Around Stairs, Posts and Services
By Optimal Renovations · Published October 21, 2026
A basement floor plan can fit every room on your wish list and still be awkward to use. The problem may be a sofa that blocks the route to the laundry, a desk beneath the lowest duct, or a storage wall that hides equipment someone must maintain.
Plan in this order: record the existing constraints, protect routes and service access, then place furniture and partitions. This guide helps homeowners in Kitchener, Waterloo, Cambridge and Guelph prepare a useful layout brief before approving construction drawings.
Mark what is already there before drawing new rooms
Start with a measured sketch of the whole basement, rather than separate sketches for the bathroom and recreation room. Mark the stairs, landings, posts, beams, visible ducts, windows, doors and existing plumbing. Photograph exposed areas from several directions and label the photos against the sketch. Record observations without opening equipment or disturbing concealed materials.
Use three colours or symbols: existing features, proposed changes, and questions still to resolve. A post belongs in the first category until the responsible design professional has assessed any proposed alteration. Do not build a furniture plan around an assumption that a beam, post or duct can simply move.
Measure height where it changes, including below beams and ducts. Ask the designer to show the proposed finished heights after floor and ceiling assemblies are included. One measurement in the tallest part of the room will not describe the space where someone actually walks or stands.
For example, Guelph's interior-renovation submission guidance calls for existing and proposed floor plans, room sizes, ceiling heights including bulkheads, stairs, openings and service information. It also identifies finishing an unfinished basement as work requiring a permit. Your consultation sketch helps explain the brief; it does not replace the required drawings.
If moisture readiness remains unresolved, use our basement moisture checklist alongside the layout discussion. Keep those findings visible in the brief instead of treating new finishes as the solution.
Draw the walking routes before the room boundaries
Trace the trips you will make regularly: stairs to seating, stairs to laundry, bathroom to bedroom, and storage to the outside door. Draw these routes with furniture in use. A recliner extends, a desk chair moves back, and a laundry basket makes a narrow turn less convenient.
- At the bottom of the stairs: show where someone arrives and turns. Avoid planning a cupboard door or furniture arrangement that conflicts with that arrival space.
- Across the recreation room: check whether the only route to another room passes between the television and sofa, or through the children's play area.
- Beside a proposed bathroom: show the door open as well as closed. Check its relationship to the corridor, adjacent storage and furniture.
- Along windows and exits: ask the designer to confirm the required arrangements before assigning that area to built-in storage.
Use your actual furniture dimensions. If buying new pieces, shortlist the models and check their dimensions before approving a tight arrangement. Include the delivery route down the stairs and around landings; a sofa that fits the finished room may still be difficult to get into it.
Painter's tape can help you compare proposed furniture footprints on a clear floor. Keep stairs and existing access routes unobstructed. Treat the exercise as a comfort and usability check, not a substitute for the designer's assessment of required dimensions, headroom or exits.
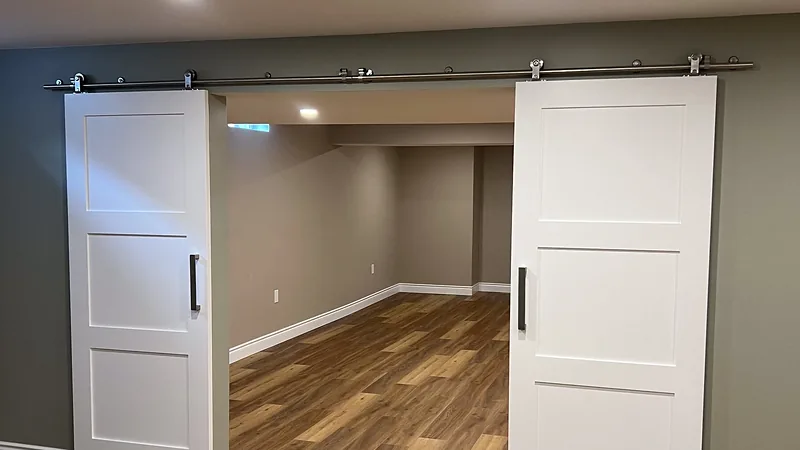
Make service access part of the floor plan
A small access hatch and a usable maintenance space solve different problems. Before placing a new wall or cabinet beside equipment, ask the relevant trade to identify the access needed for inspection, routine servicing and eventual replacement. Have them confirm the applicable requirements for the actual equipment and installation; this guide does not prescribe a universal clearance.
Prepare a service-access list with these columns: item, location, task, access needed, and who will confirm it. Include the furnace or heat pump equipment, water heater, electrical panel, shutoffs, drains and any sump or other equipment present. Do not operate or open unfamiliar equipment to fill in the list.
Useful questions include: Can a filter or service cover be removed? Where will the technician stand? Can the equipment reach the stairs if it needs replacement? Will a future shelf, sliding door or stored box occupy the reserved space? Ask for access provisions to be shown on the drawing and included in the written scope.
Discuss bulkheads at the same time. Ask for their location and finished height to appear on the plan, then compare them with walking routes and furniture. A ceiling treatment that looks balanced in a rendering may put the lowest point over the place where you stand up from a chair.
Compare two layouts using the same household routine
Hypothetical example: a household wants a television area, a work desk, closed storage and access to the existing laundry. A post sits near the centre of the basement. These are planning alternatives, not a description of an Optimal project.
| Option | What to test |
|---|---|
| One open room, with a desk at one end | Can someone work while the television is on? Does the laundry route cross the seating area? Can storage define the zones without obstructing access? |
| A separate office beside the recreation room | What space is lost to the partition and doorway? How will lighting, heating and ventilation be addressed? Does the office door conflict with the route around the post? |
Score each option against your priorities: quiet work, usable seating, convenient laundry access, storage and flexibility. Then ask the renovation team to identify differences in construction scope. More enclosed rooms do not automatically produce more useful space.
For a proposed bedroom or separate dwelling, stop treating the choice as a furniture exercise. Have the designer and municipality establish the applicable requirements. Our legal-basement planning guide explains why a family recreation space and a separate apartment need different reviews.
Before approving the basement layout
- State the intended use. List the activities and people the space must accommodate now, plus any future use being considered.
- Confirm the measured drawing. Check posts, stairs, openings, finished heights and the space taken by proposed walls and assemblies.
- Add furniture in use. Include open doors, extended seating, desk chairs, storage access and the delivery route.
- Resolve the service-access list. Assign each unanswered question to the designer or relevant trade before enclosing the area.
- Confirm approvals and responsibilities. Identify who prepares the required plans, obtains approvals and arranges inspections.
- Price the same layout. Compare proposals against one agreed drawing and record exclusions, unresolved conditions and how revisions are approved.
In Cambridge, the city's building-permit guidance identifies adding or removing walls and interior structural alterations among permit-triggering work, and directs owners to its Application Navigator for project-specific guidance. Confirm the process for your address before work starts. For a Guelph property, our Guelph basement planning section connects intended use, existing conditions and municipal resources.
Bring your sketch, furniture measurements and unresolved questions to a basement renovation consultation. If you are planning in Cambridge, the Cambridge renovation page provides local service information. You can request a consultation before every design choice is settled; clearly marking the unknowns is a useful starting point.
Municipal sources reviewed October 21, 2026: City of Guelph interior renovations and City of Cambridge building permits, linked above. Layout exercises are planning suggestions; the final design and requirements depend on the property and proposed work.