
Kitchen Storage: What to Plan Before Ordering Cabinets
By Optimal Renovations · Published October 19, 2026
Before choosing cabinet doors, decide what needs to go behind them. A kitchen can have plenty of cupboards and still leave the mixing bowl on the counter, baking trays stacked awkwardly and the recycling bin in the walkway. A storage plan gives each everyday item a home before the cabinet order is signed.
For homeowners planning a kitchen renovation in Kitchener, Waterloo, Cambridge or Guelph, this guide turns “we need more storage” into a brief you can review with a kitchen designer. It covers what to measure, which cabinet options to compare and how to check the drawing against the way you actually cook.
Make an inventory of the awkward items first
You do not need to count every teaspoon. Start with the things that currently have no good home: the largest pot, tall reusable bottles, trays, countertop appliances, bulk purchases and waste bins. Photograph them beside a measuring tape, including handles and lids. These measurements are for the storage discussion; the cabinet supplier should confirm the final usable internal dimensions.
- Used daily: breakfast dishes, mugs, lunch containers and the pans you reach for most.
- Used weekly: baking equipment, serving bowls and appliances that come out for particular meals.
- Used occasionally: holiday dishes, large roasting pans and spare equipment.
- Staying on the counter: decide which appliances genuinely need a permanent spot, and leave a separate working area.
Include the items you expect to buy soon. A cabinet sized around the current coffee machine may not suit its replacement. Keep a small allowance for changing needs, but avoid paying for an elaborate organizer before you know what it will hold.
Give each cabinet a job on the drawing
Number the proposed cabinets and write a short contents list beside each one. Then walk through unpacking groceries, making a usual meal and clearing up. If two people cook together, do this exercise together: the person preparing lunch and the person unloading dishes may need the same area at the same time.
CMHC’s Accessible Housing by Design: Kitchens discusses storage that is easy to see and reach, and grouping related tasks to reduce effort. Its 2016 guide is a useful design reference, not a statement of today’s permit requirements. For this renovation, test the proposed storage with the people who will use it.
For example, a household that packs several lunches could assign one drawer to containers and a neighbouring compartment to lids, rather than scattering them across the room. This is a planning example, not a description of an Optimal project. The useful question is whether that arrangement helps your routine.
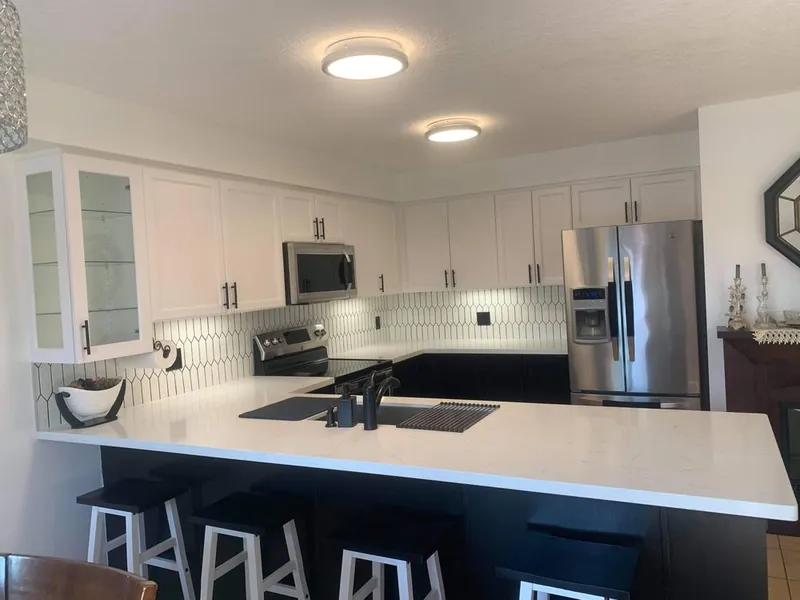
Compare storage options using your own belongings
Ask to see a working display or a detailed product drawing. “Pantry,” “pot drawer” and “corner unit” can describe very different interiors. Confirm what the quoted cabinet actually includes.
| Option | What to check before choosing |
|---|---|
| Deep drawers | Will your tallest pot fit with its lid? Check the usable depth, dividers and the supplier’s stated load limit. |
| Adjustable shelves | Can shelf positions accommodate the items you keep, and can you retrieve items at the back comfortably? |
| Pull-out pantry | Compare usable shelf space, opening effort and access with the unit fully loaded. Confirm the required door opening. |
| Corner mechanism | Test the actual baskets with your large items. Compare the benefit with a simpler cabinet and the extra hardware cost. |
| Tray dividers | Bring the dimensions of your largest tray or cutting board and check that it can be removed through the opening. |
| Waste and recycling pull-out | Specify the bin sizes and how they lift out for emptying and cleaning. Check the position with adjacent drawers open. |
A taller wall cabinet may add space for occasional items while doing little for everyday access. Ask whose reach the design assumes. If bending, grip or mobility is a concern, test handles and mechanisms before committing; a feature that works for one person may not suit another.
Check the open positions, not just the finished elevation
Ask the designer to show drawers, cabinet doors and appliance doors open on the plan. Look at corners, the end of a cabinet run and the space beside the dishwasher. Check whether handles clash or a drawer needs another door closed before it can be used. Have the installer confirm any fillers or end panels needed for the selected hardware.
For built-in appliances, give the team the exact model and installation instructions before cabinet sizes are finalized. Ask them to confirm appliance clearances, ventilation and service access. A neat-looking cabinet around an appliance is not enough to establish that the installation is suitable.
Lighting also needs coordination with the cabinet design. Decide where under-cabinet lighting will sit and how its components remain accessible before finishing the cabinetry. Our kitchen lighting planning guide covers those decisions separately.
Plan cleaning-product storage deliberately
The space below the sink is not automatically the right place for every household product. Health Canada advises keeping household chemicals in their original, tightly closed containers, following storage instructions and keeping them out of children’s and pets’ sight and reach. Identify an appropriate storage location with those instructions in mind instead of transferring products into unlabelled decorative containers.
Also ask how you will reach plumbing or other components for maintenance. A built-in organizer should not make a routine service visit unnecessarily difficult.
Before you approve the cabinet order
- Contents: every daily-use group and oversized item has an assigned location.
- Dimensions: the supplier has checked the usable interiors against your key items and selected appliances.
- Hardware: the quote identifies drawers, inserts, pull-outs, handles and any optional accessories.
- Open positions: doors, drawers and appliances have been checked together on the final layout.
- Responsibilities: the quote says who confirms site measurements, appliance details and any required trade work or approvals.
- Final version: everyone is working from the same dated drawing and selection list.
If two quotes differ, ask for the cabinet interiors to be compared item by item. A price for shelves throughout is not the same scope as one with multiple pull-out mechanisms. Use our kitchen renovation cost guide alongside that detailed comparison, and review the kitchen renovation timeline before agreeing when selections must be complete.
Ready to plan your kitchen? Browse our kitchen renovation services and completed projects, then request a consultation. Bring a few photographs of the storage problems you want to solve and your list of must-fit items.
For a Cambridge project, our Cambridge renovation planning page helps you prepare the property and scope information for a consultation. Bring the cabinet inventory and order checklist from this guide so storage decisions are included in the wider kitchen plan.